Launched99 years

Hudson Place Residences

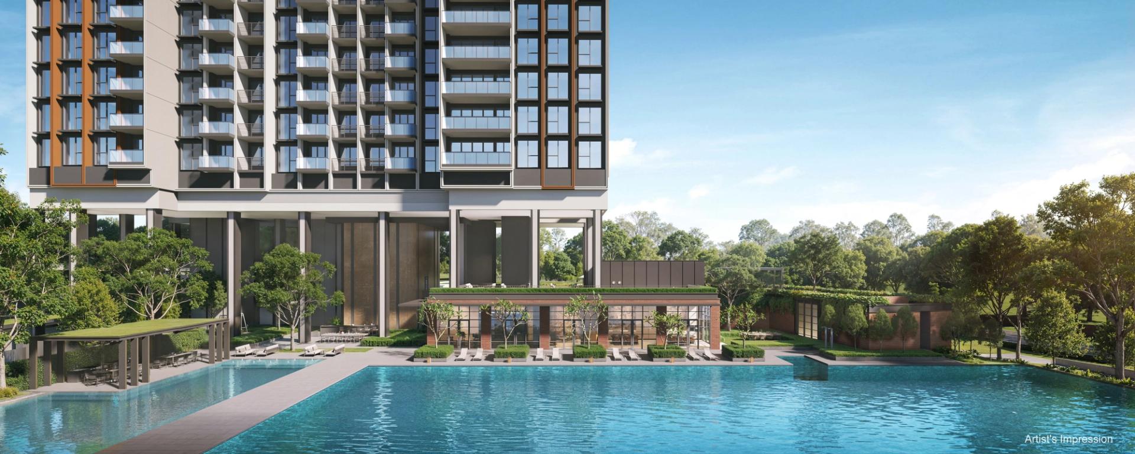
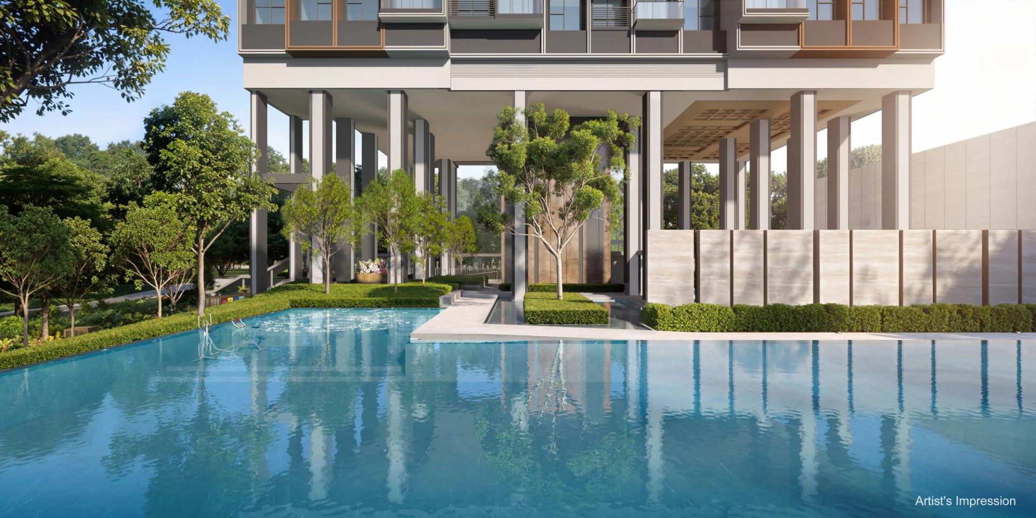
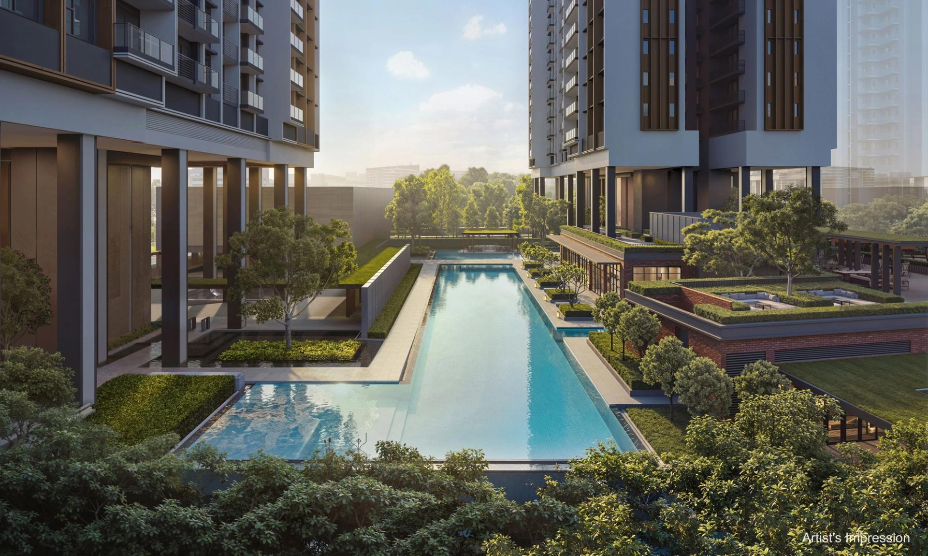
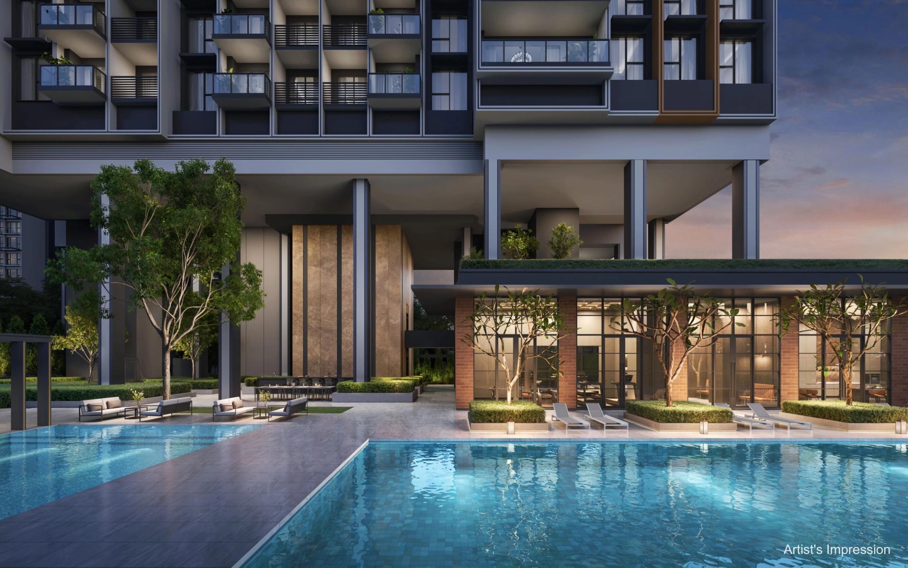
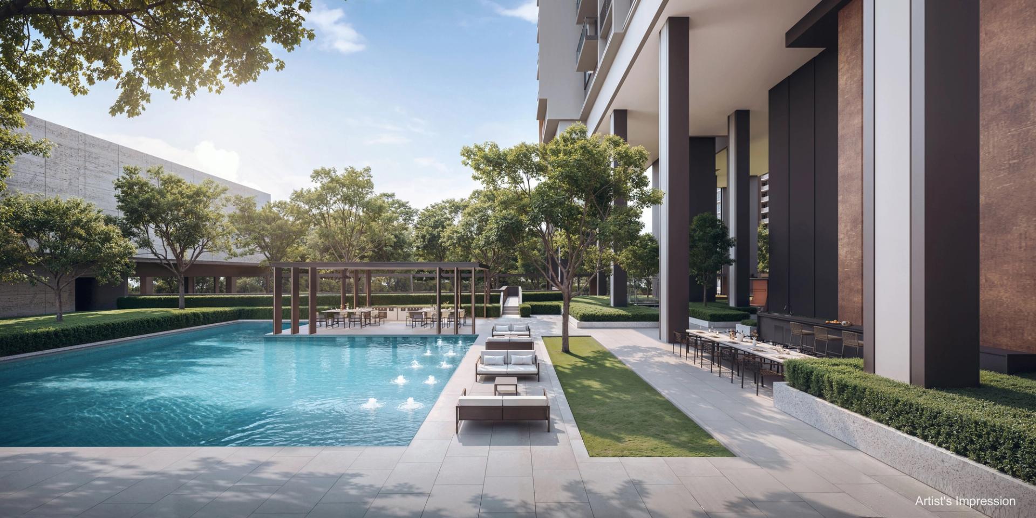
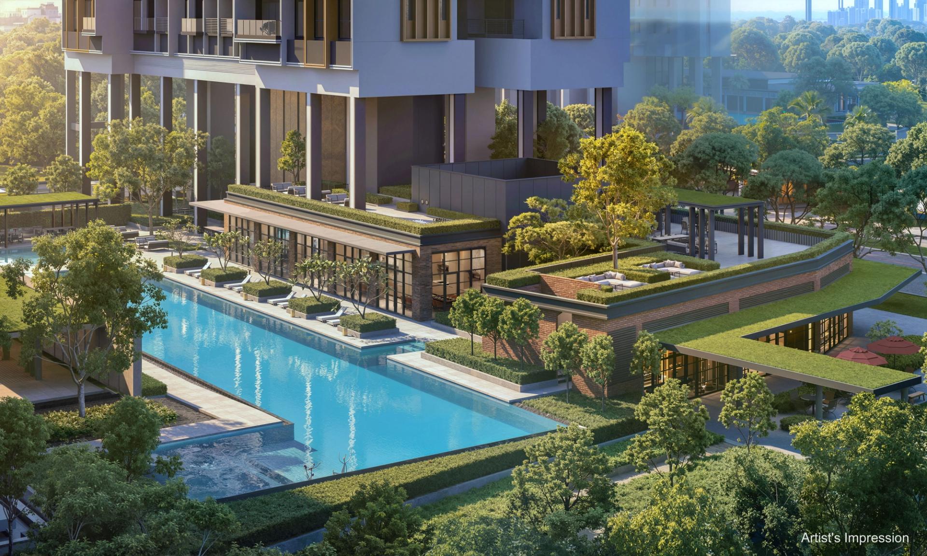
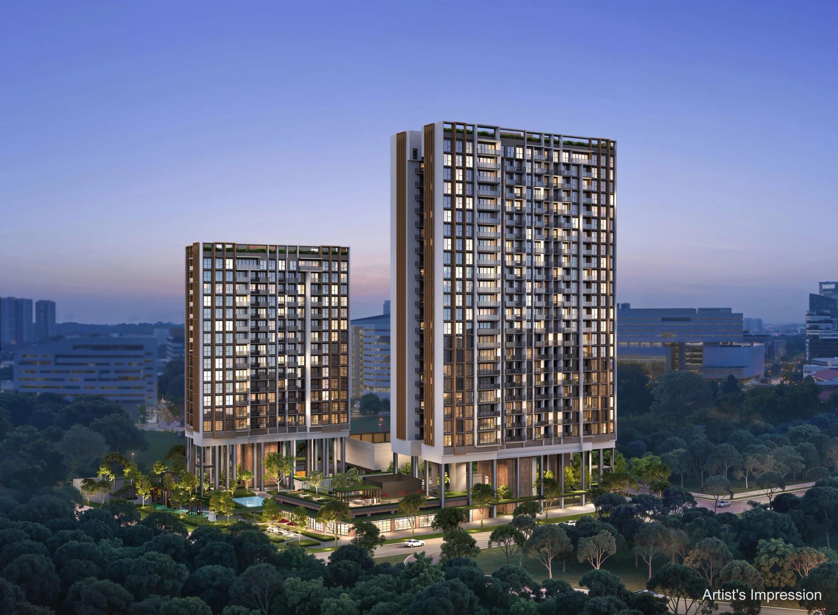
A 99-year development at Media Circle in one-north, next to Singapore's research and media business park.
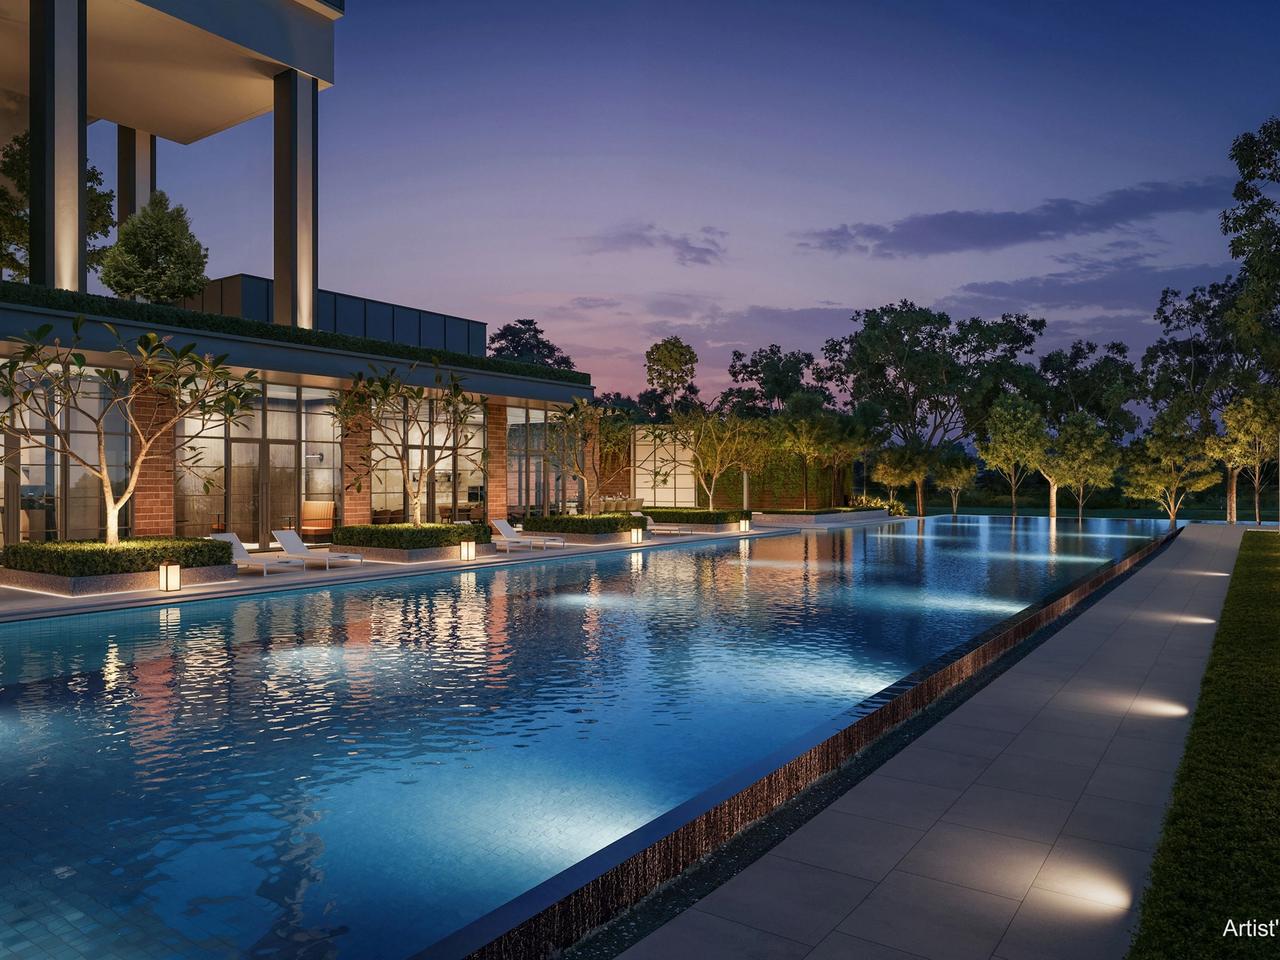
Hudson Place Residences
District
D05 - Buona Vista / West Coast / Clementi New Town
Tenure
99 years
Est. TOP
2029
Balance
82
Address
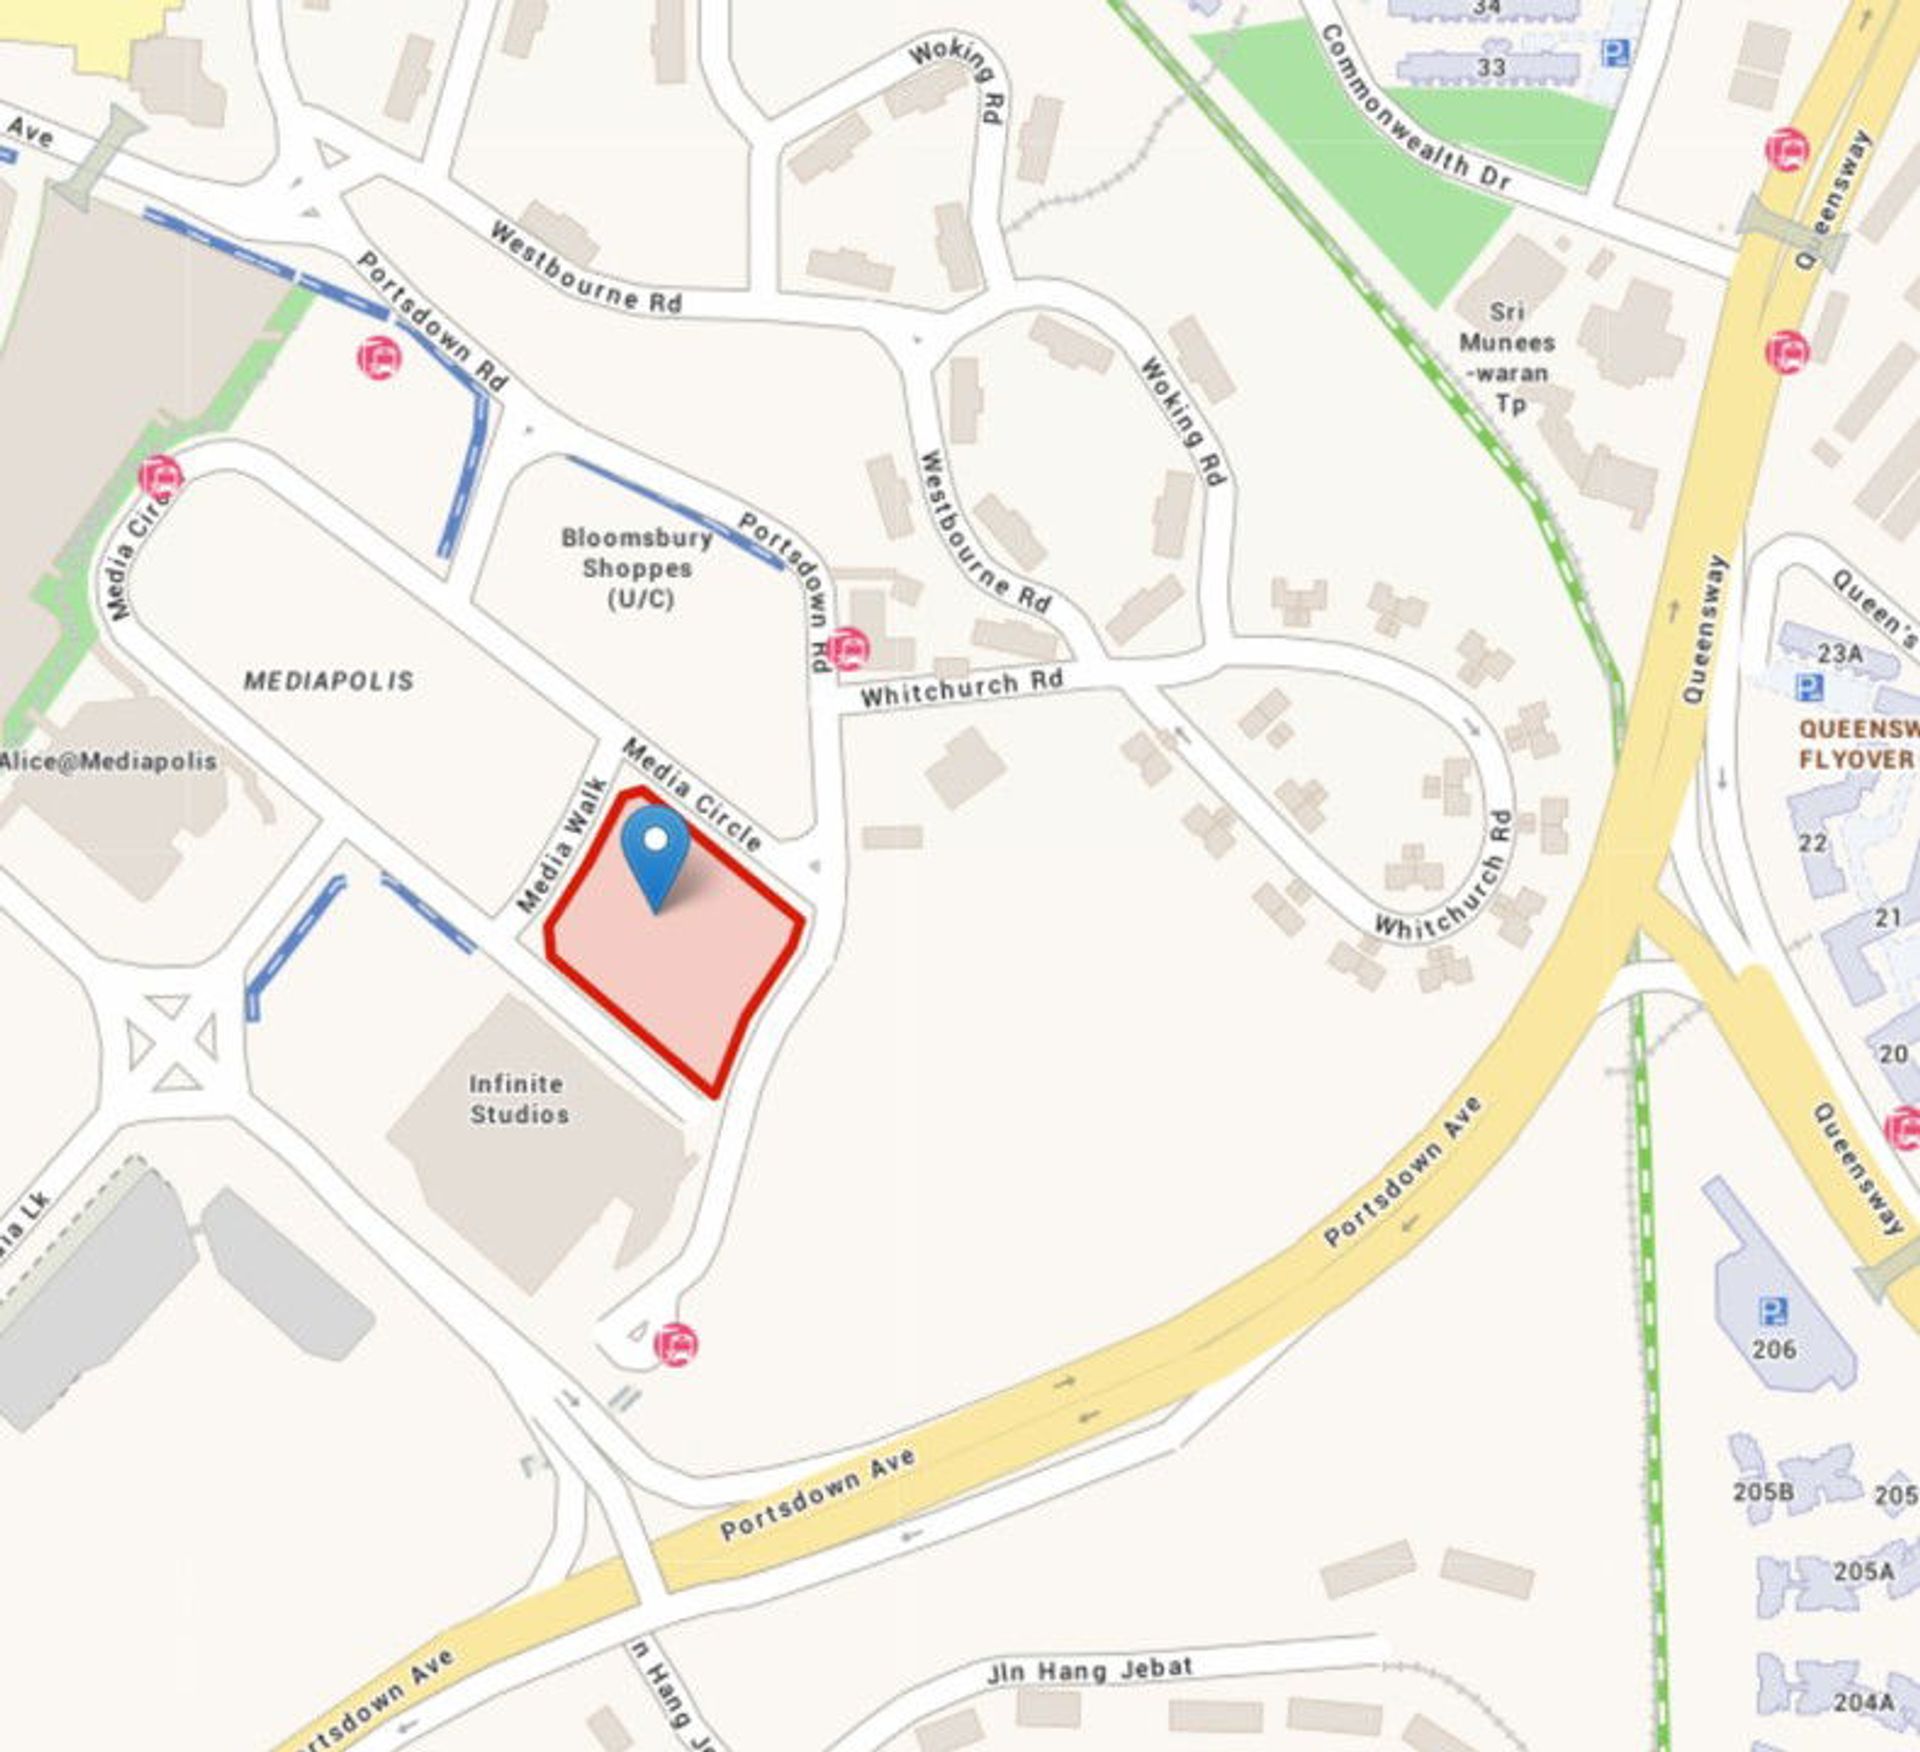
18, 20 Media Circle (Queenstown planning)
Developer
Media Circle Alpha Development PteLtd

About this development

An overview of Hudson Place Residences

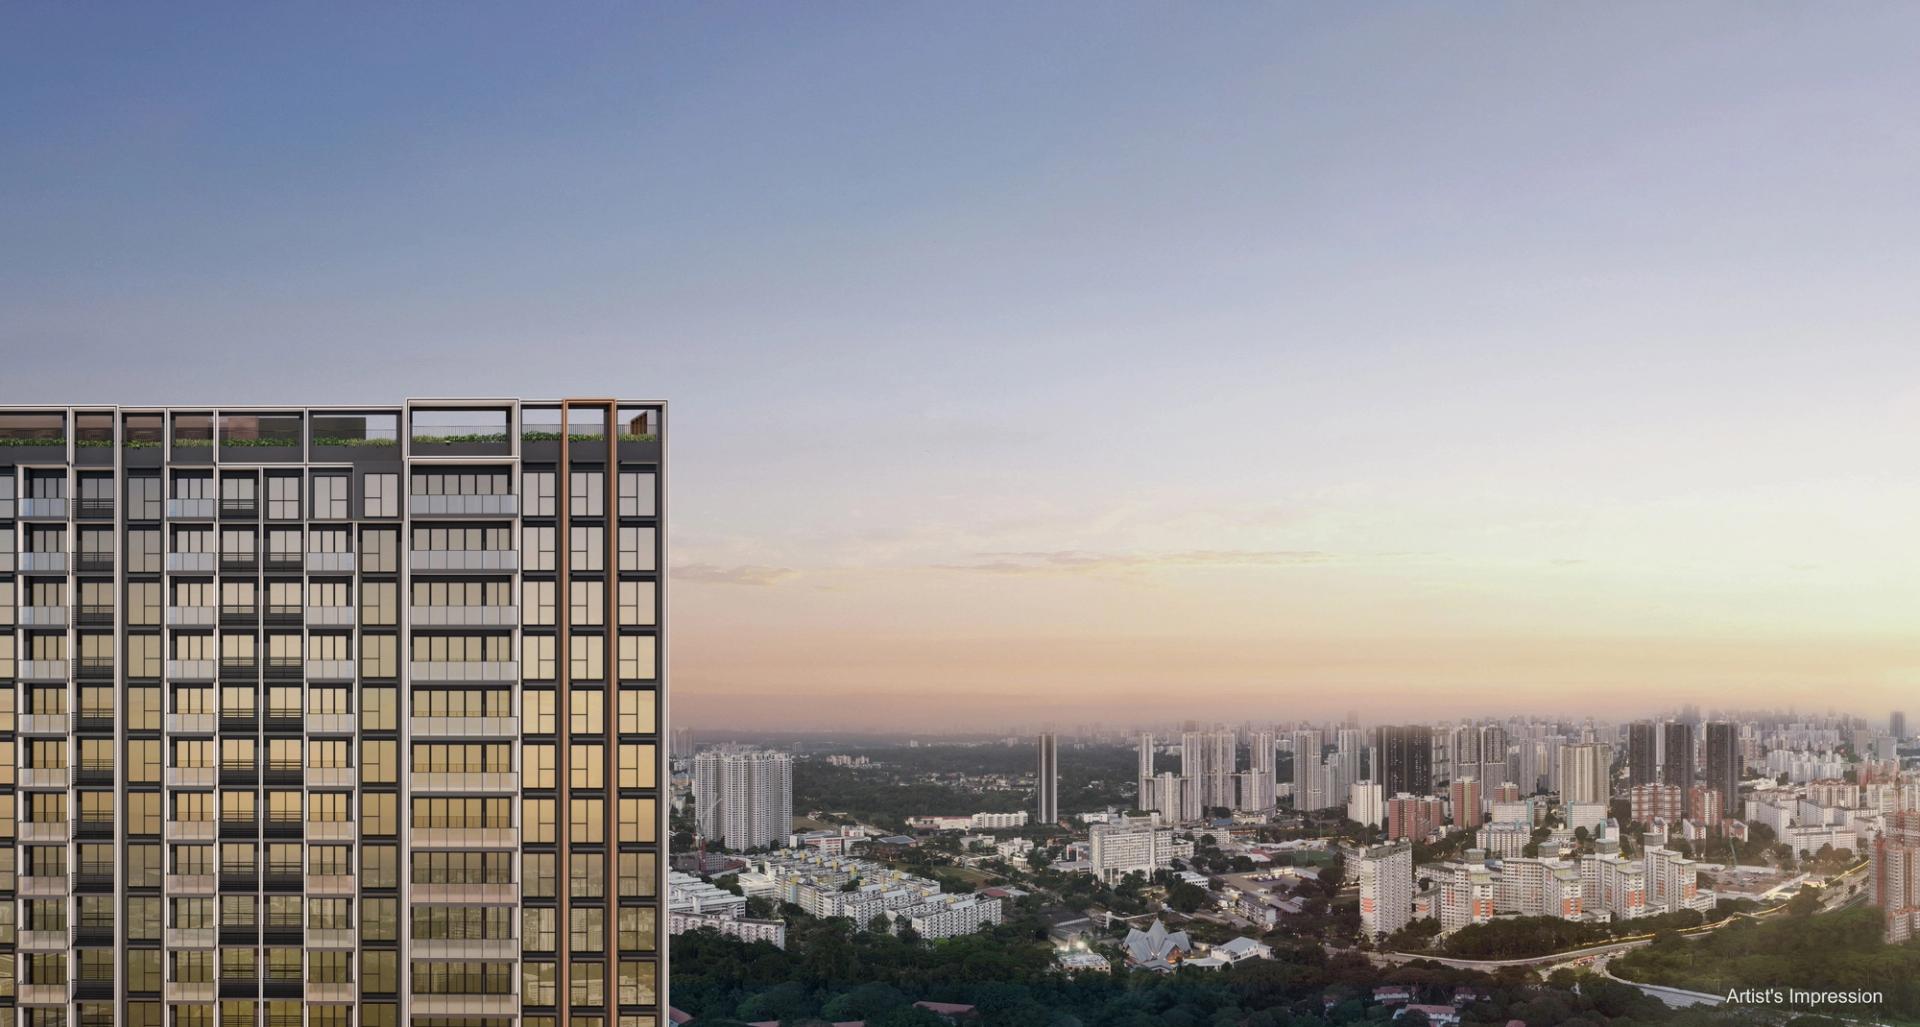
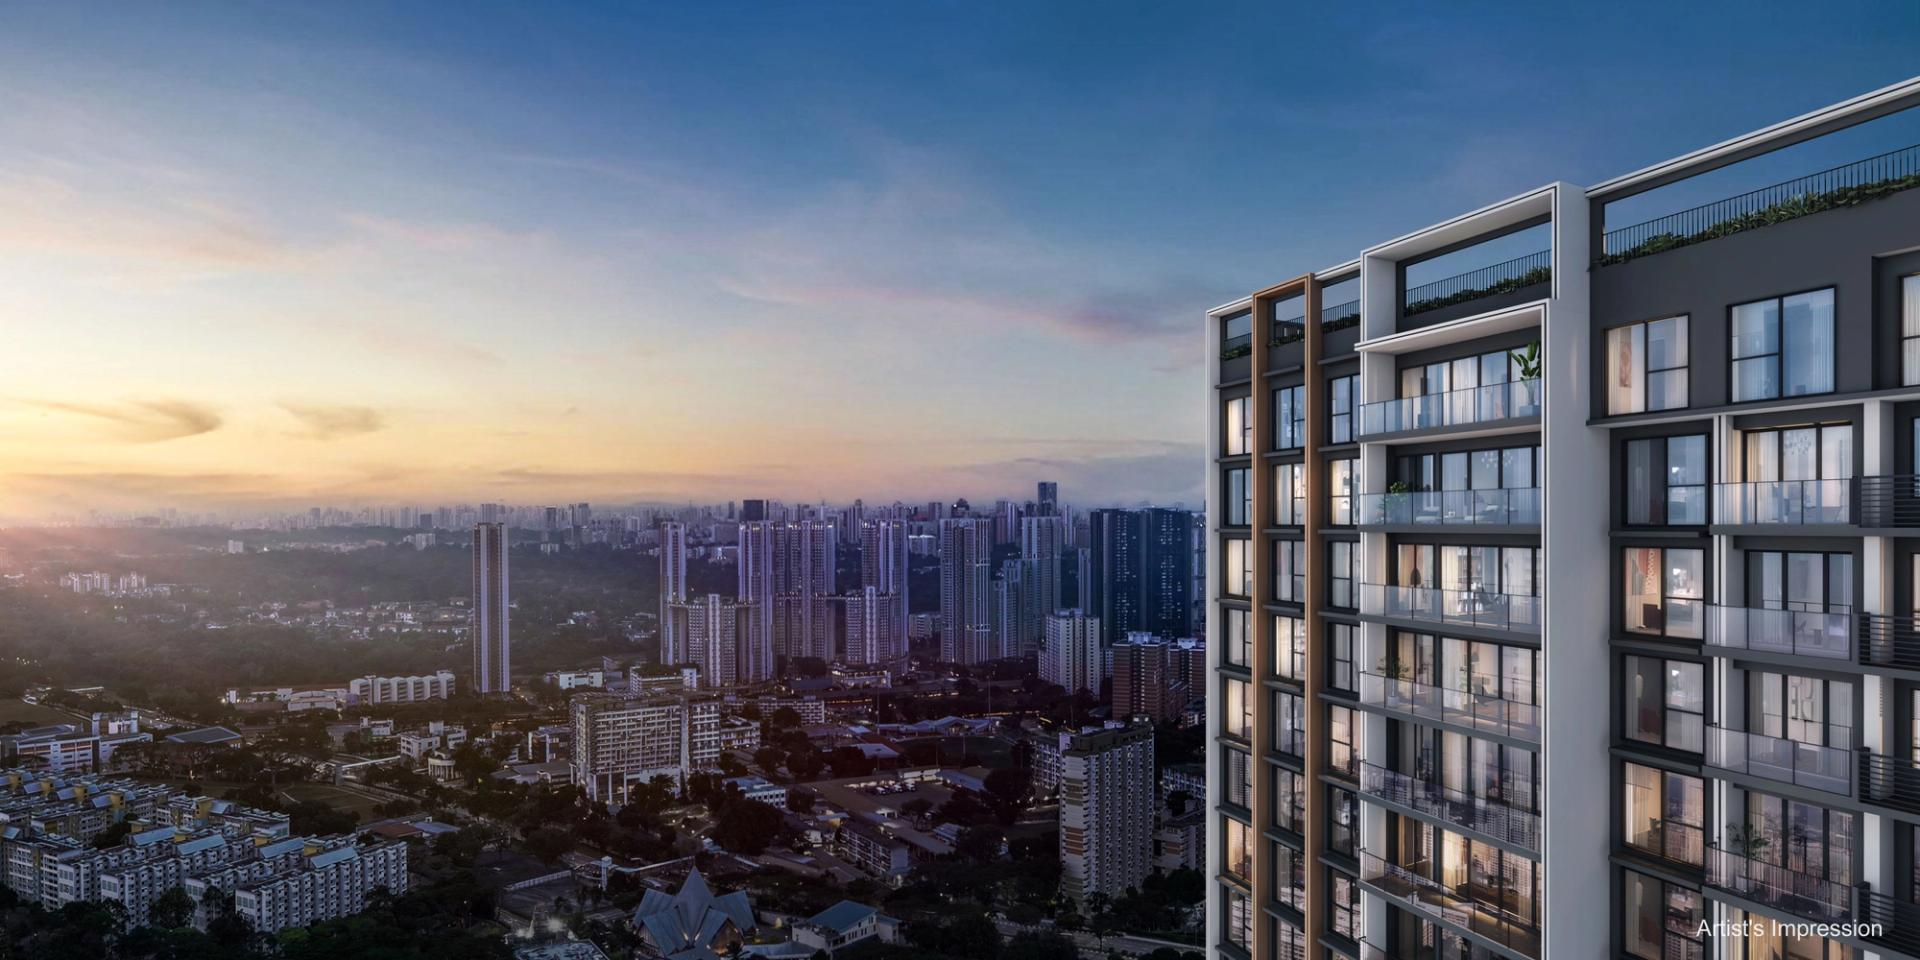
Hudson Place Residences is located along Media Circle inside the one-north precinct in District 5, the city's research, media and biotech hub. Fusionopolis, Mediapolis and a steady base of working tenants surround it, which makes the location a familiar one for landlords. One-north MRT on the Circle line and the Buona Vista interchange are both nearby.

The development holds a 99-year tenure and is slated for completion around 2029. Beyond the business park, residents are close to Holland Village, The Star Vista and the Buona Vista food and amenity cluster, with the Ayer Rajah Expressway giving quick access to the city and the western industrial belt.
Units & balance

Layouts & units left

2 BR
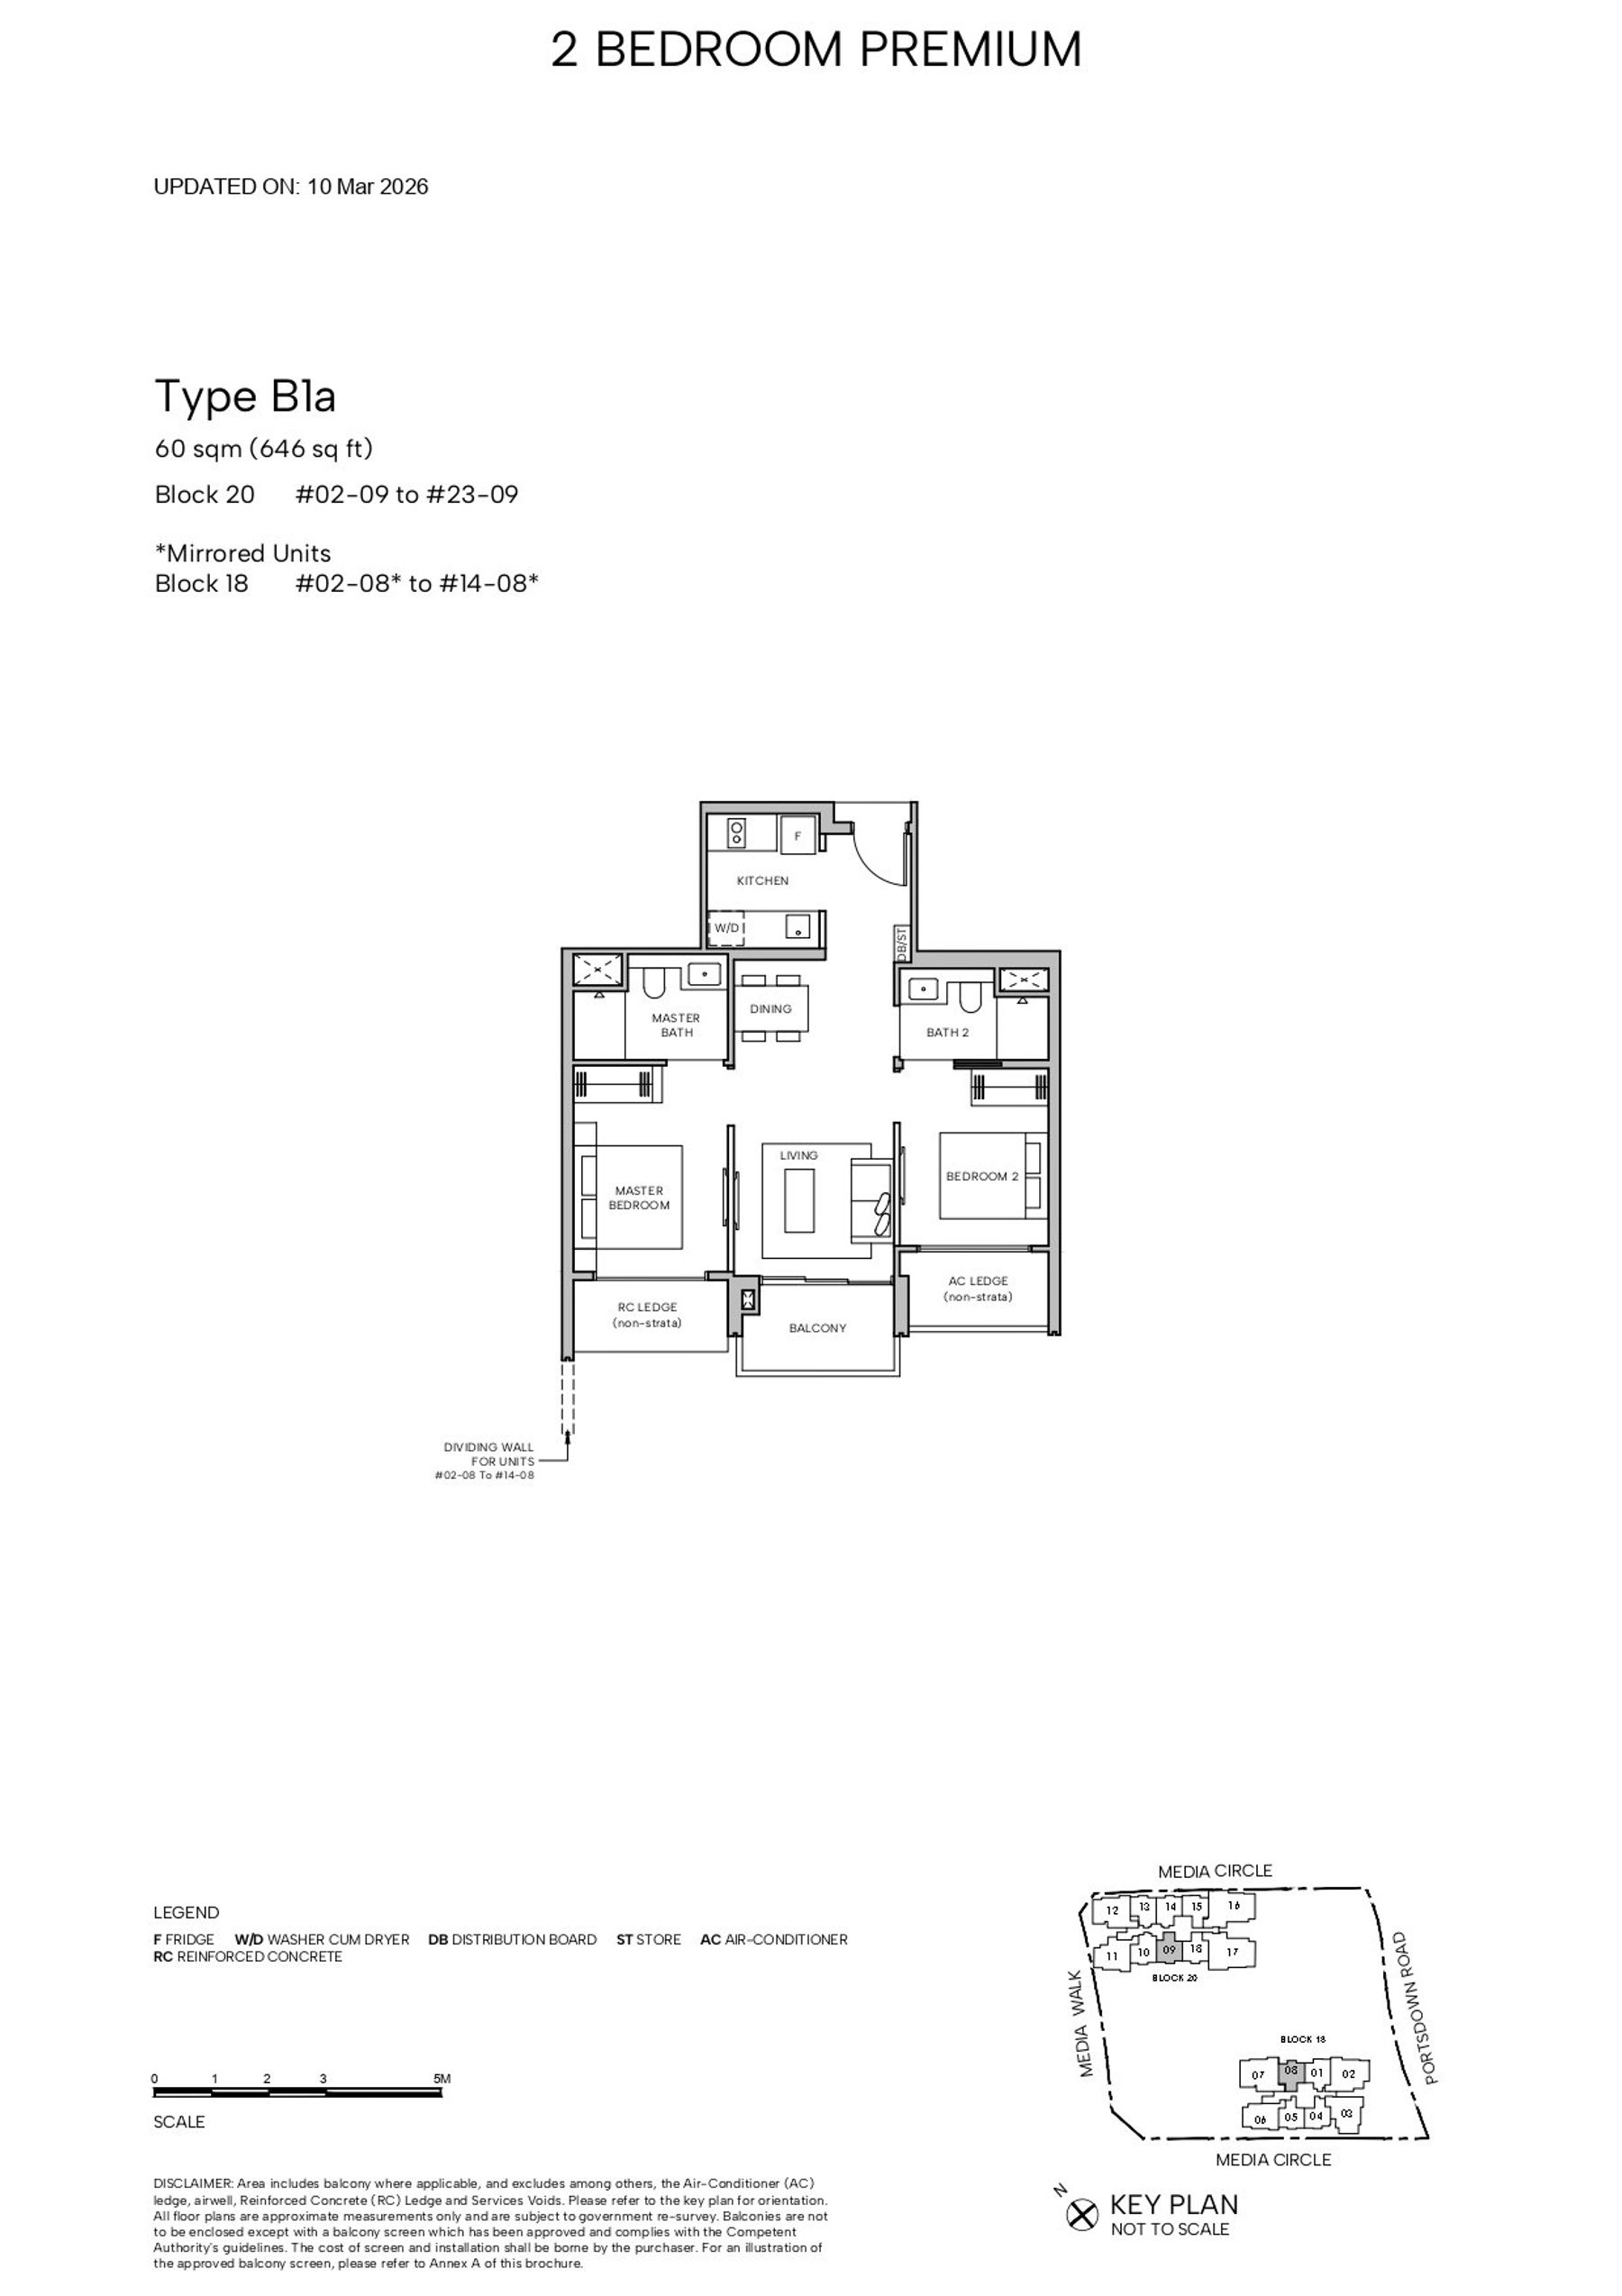
2 BEDROOM PREMIUM · B1a
From 646 sqft
11 left
Hudson Place Residences B1a floor plan
Details
B1a - Standard
646 sqft
11 left
Enquire about B1a
2 BR
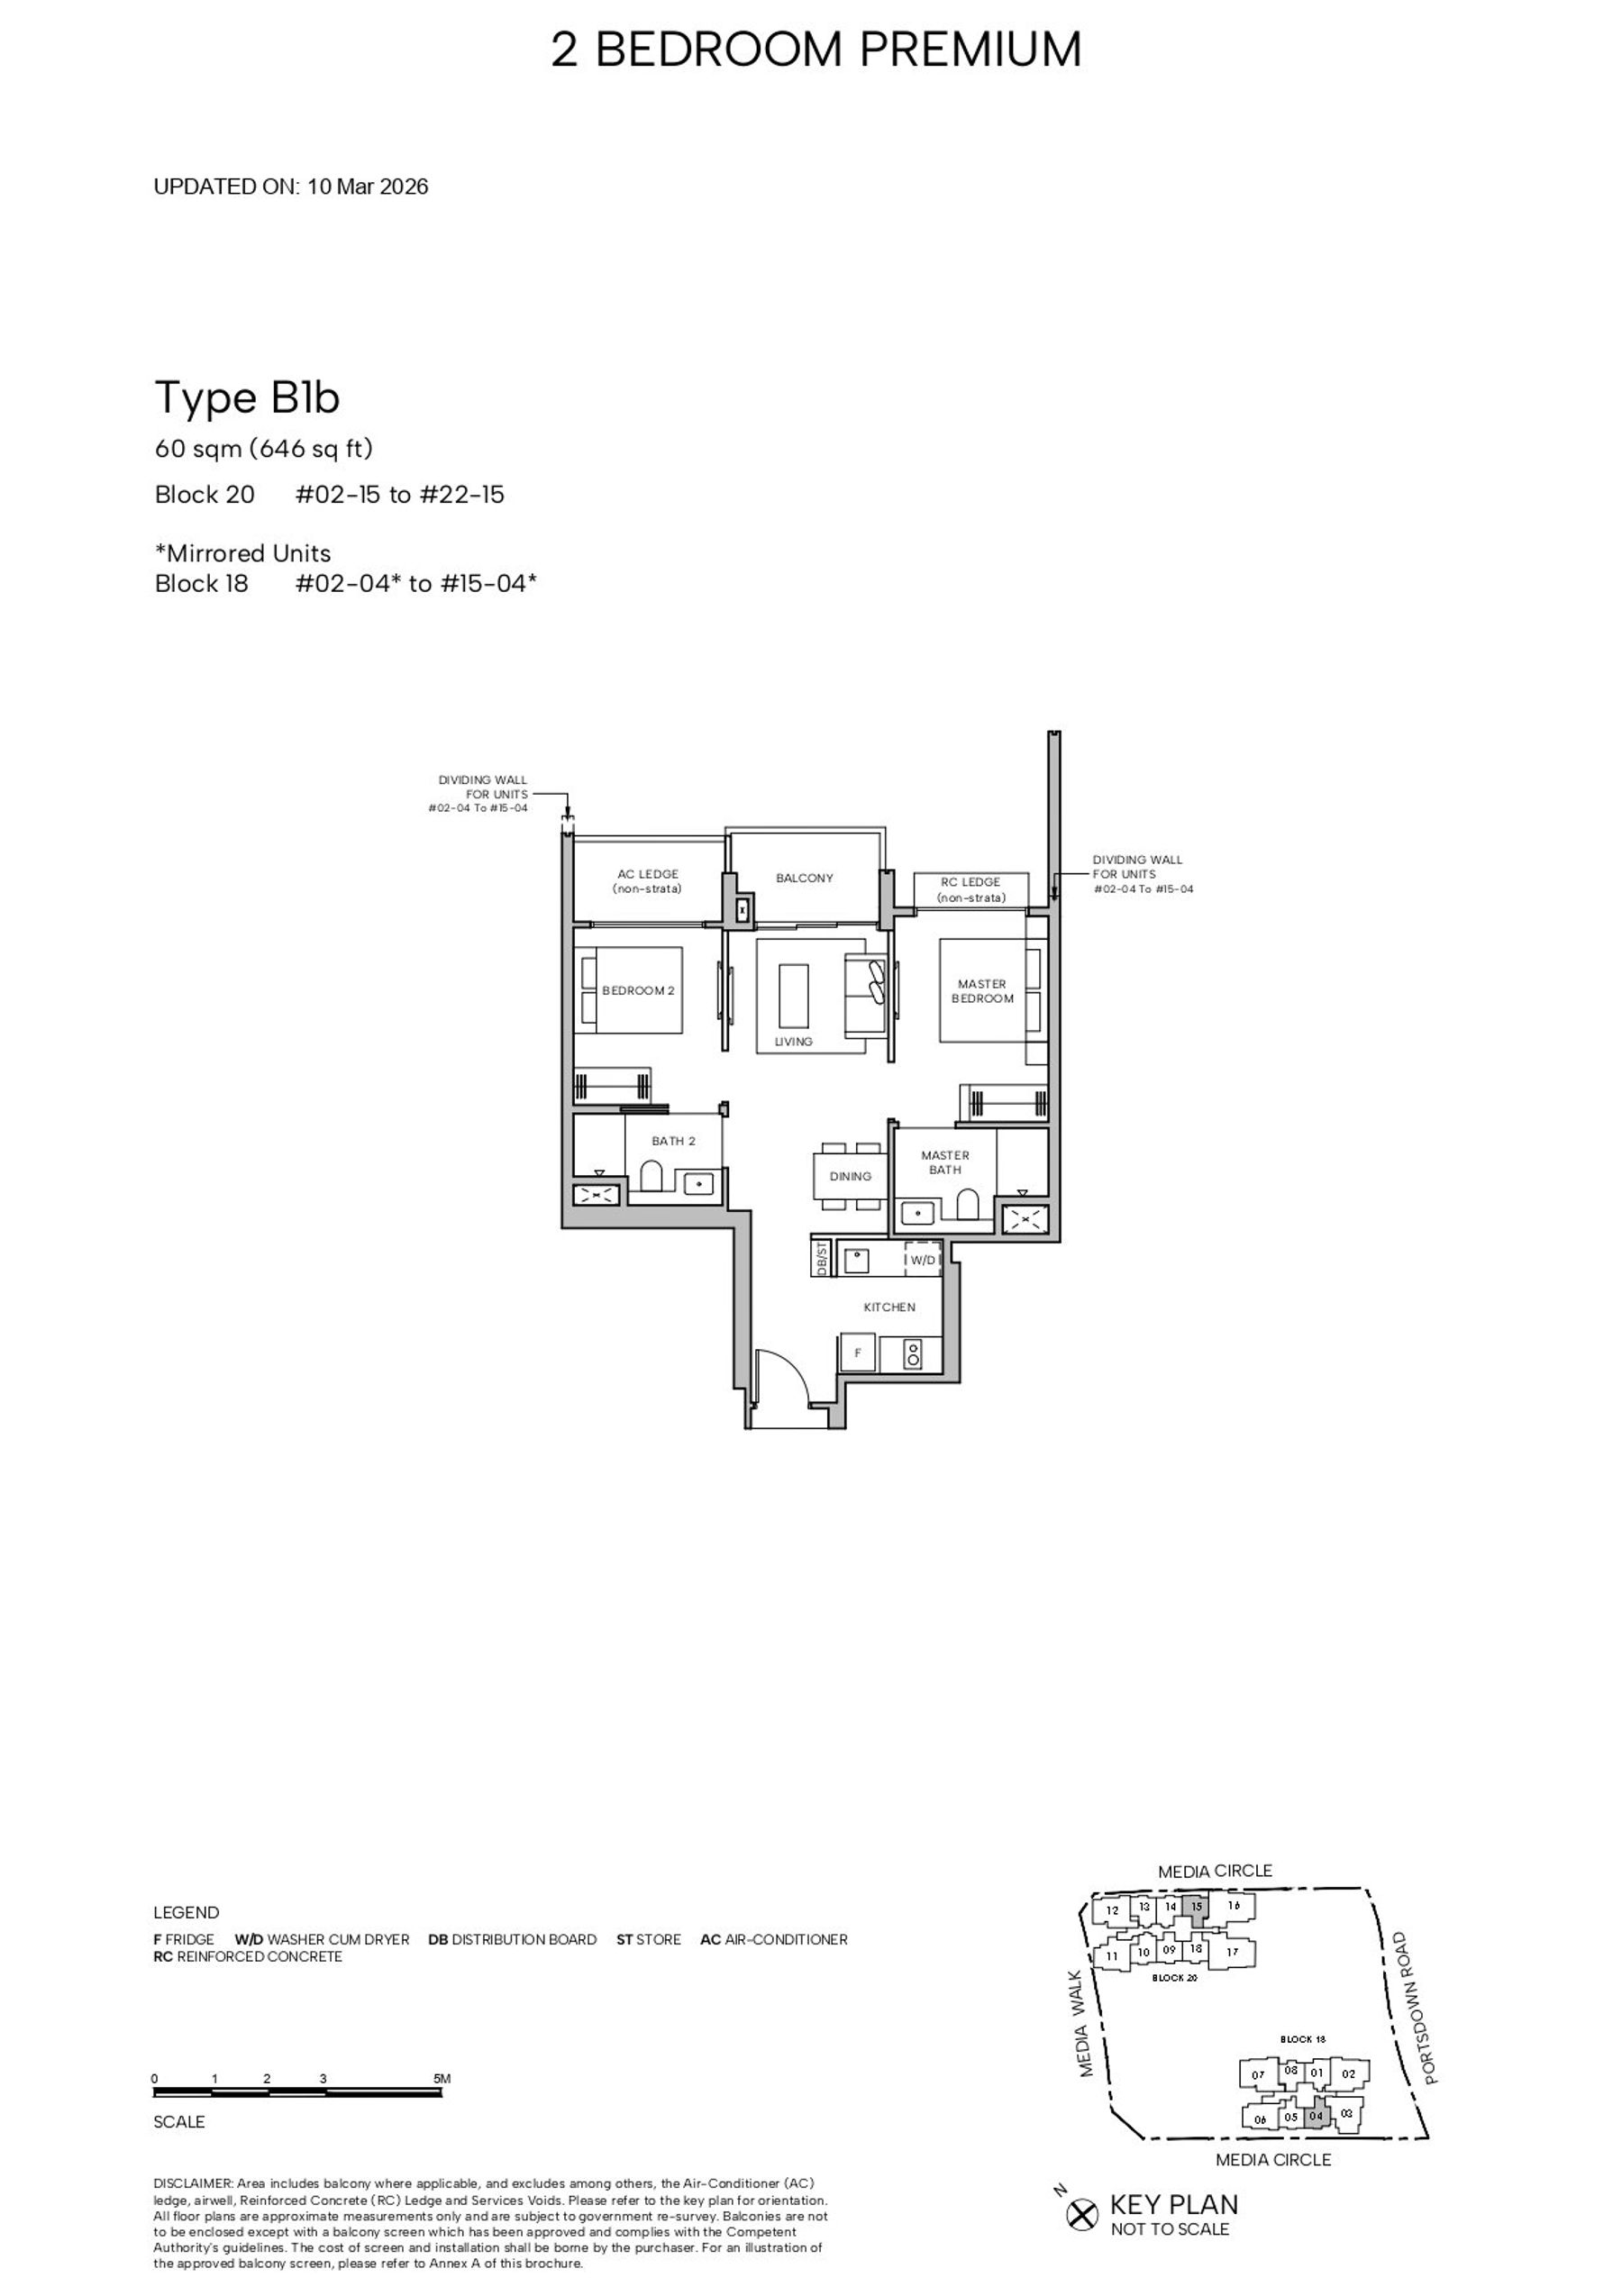
2 BEDROOM PREMIUM · B1b
From 646 sqft
6 left
Hudson Place Residences B1b floor plan
Details
B1b - Standard
646 sqft
6 left
Enquire about B1b
2 BR
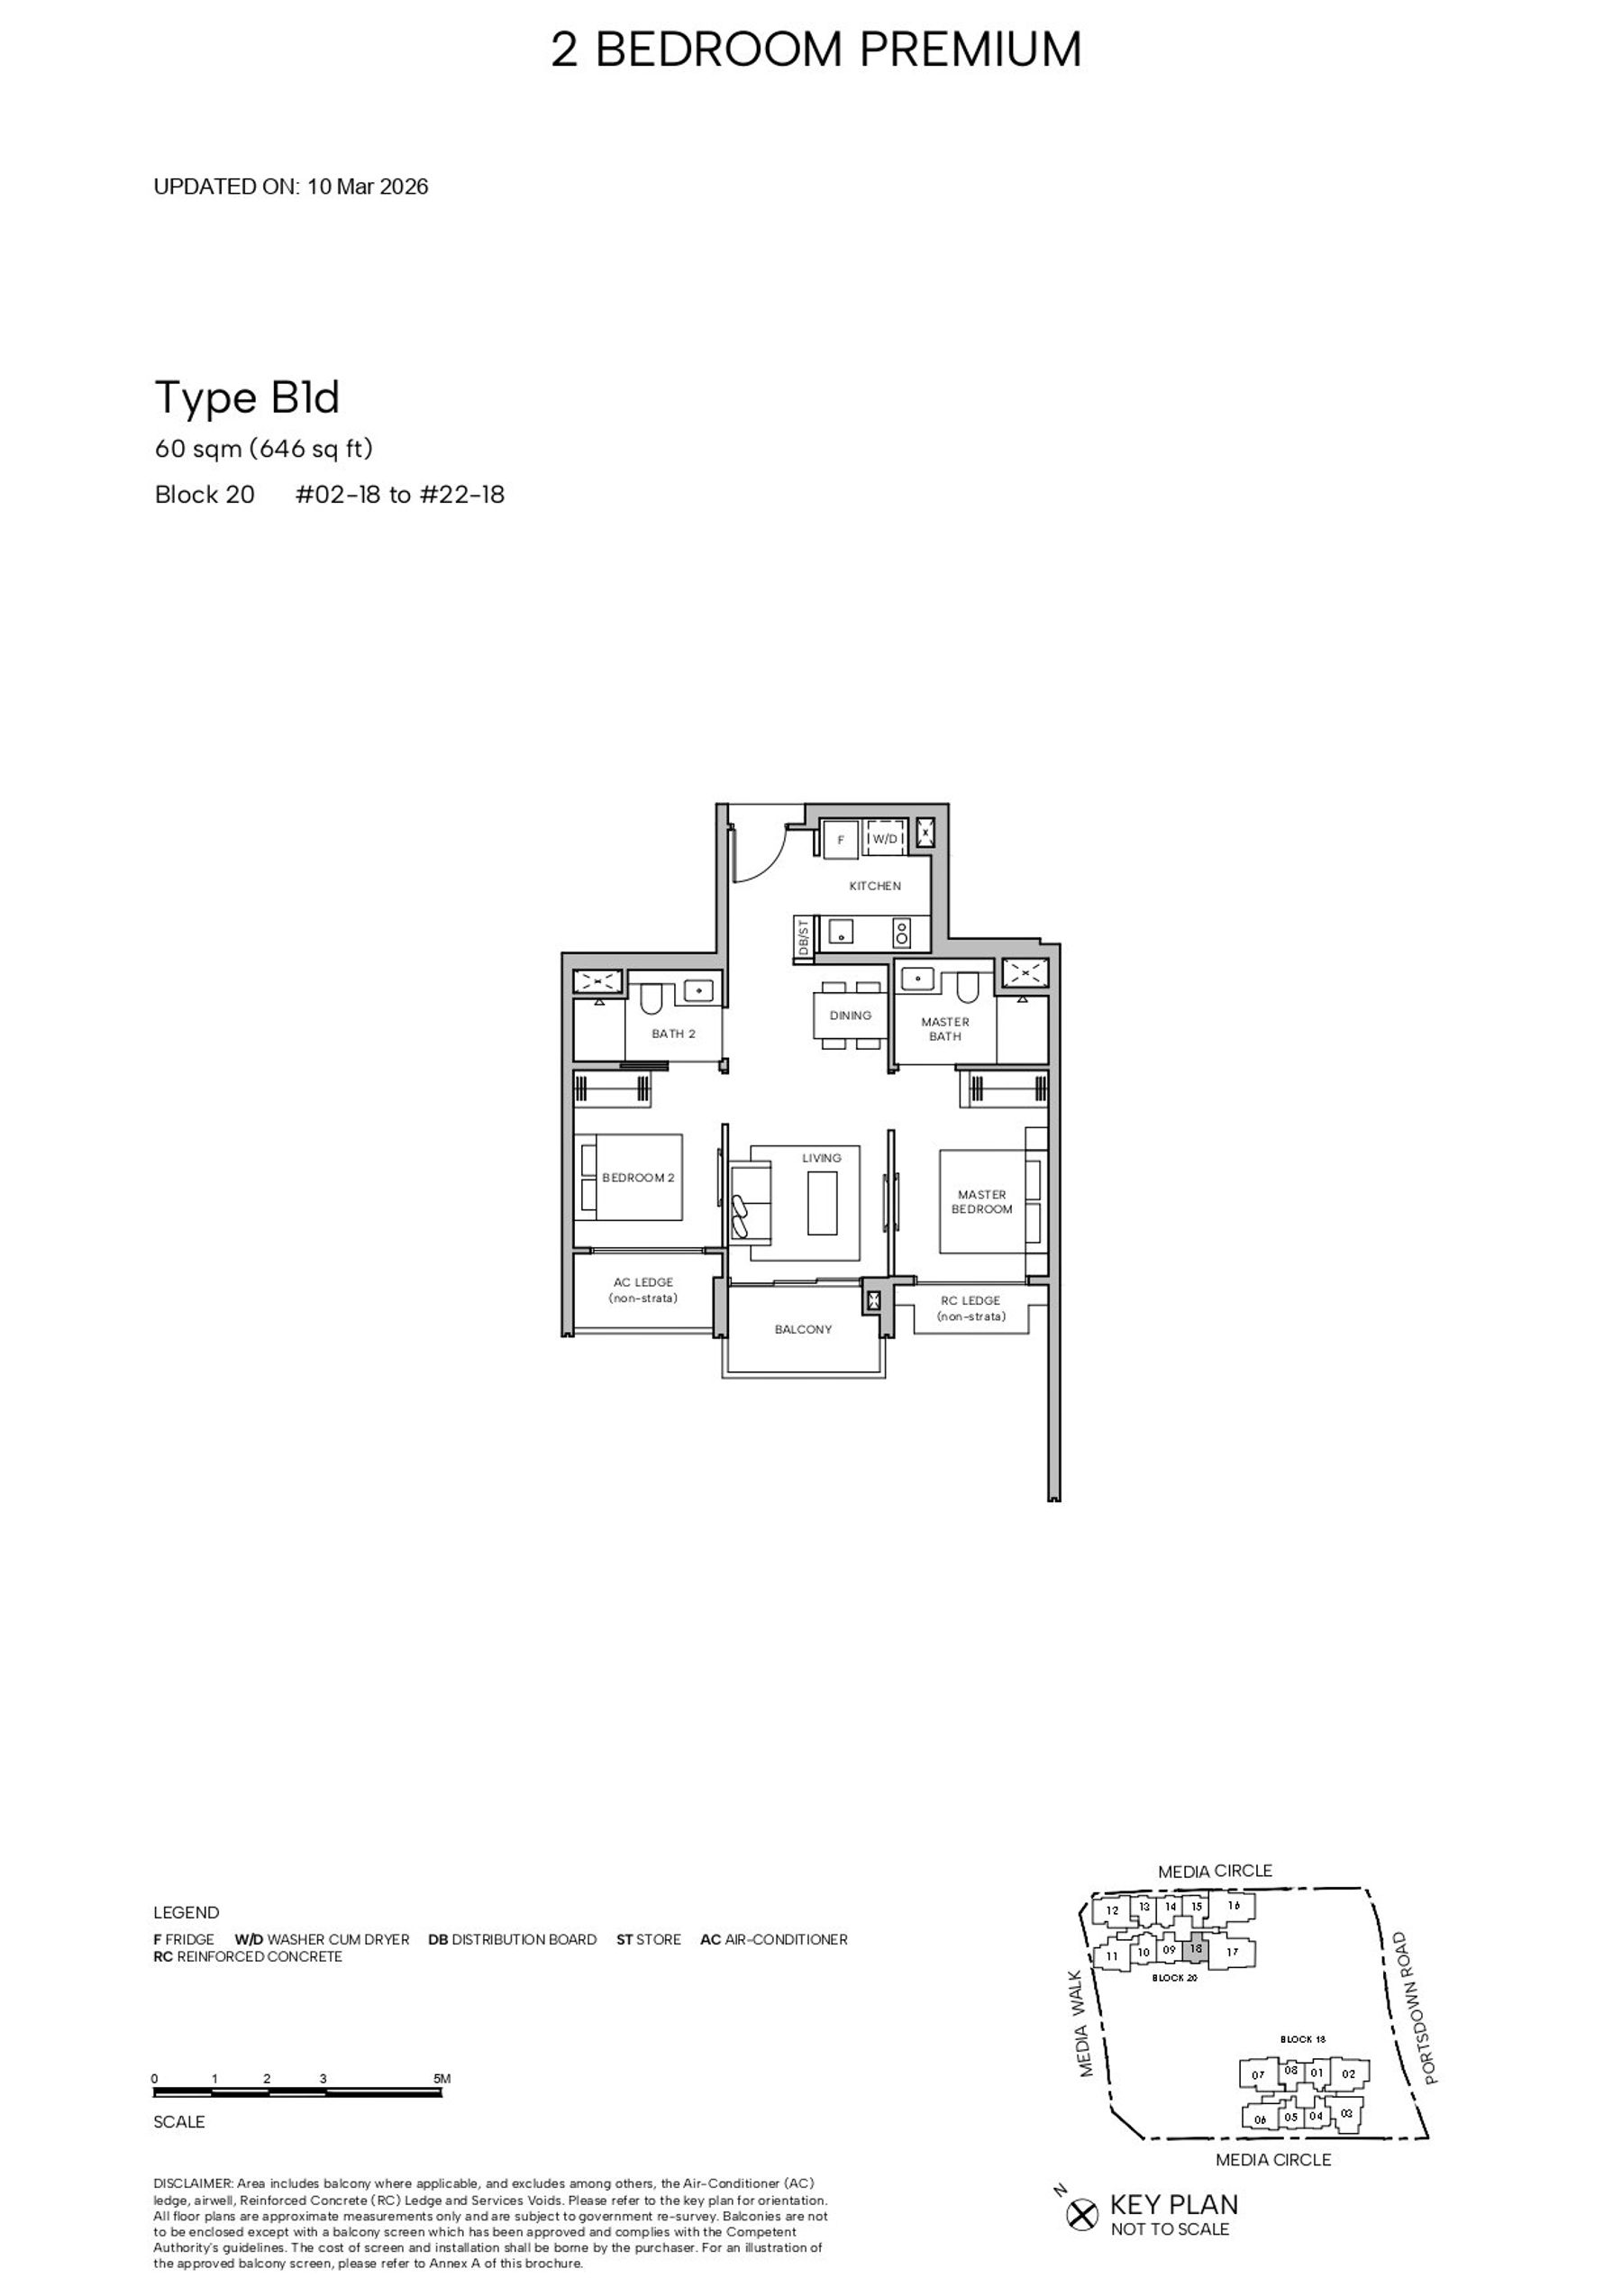
2 BEDROOM PREMIUM · B1d
From 646 sqft
10 left
Hudson Place Residences B1d floor plan
Details
B1d - Standard
646 sqft
10 left
Enquire about B1d
2 BR
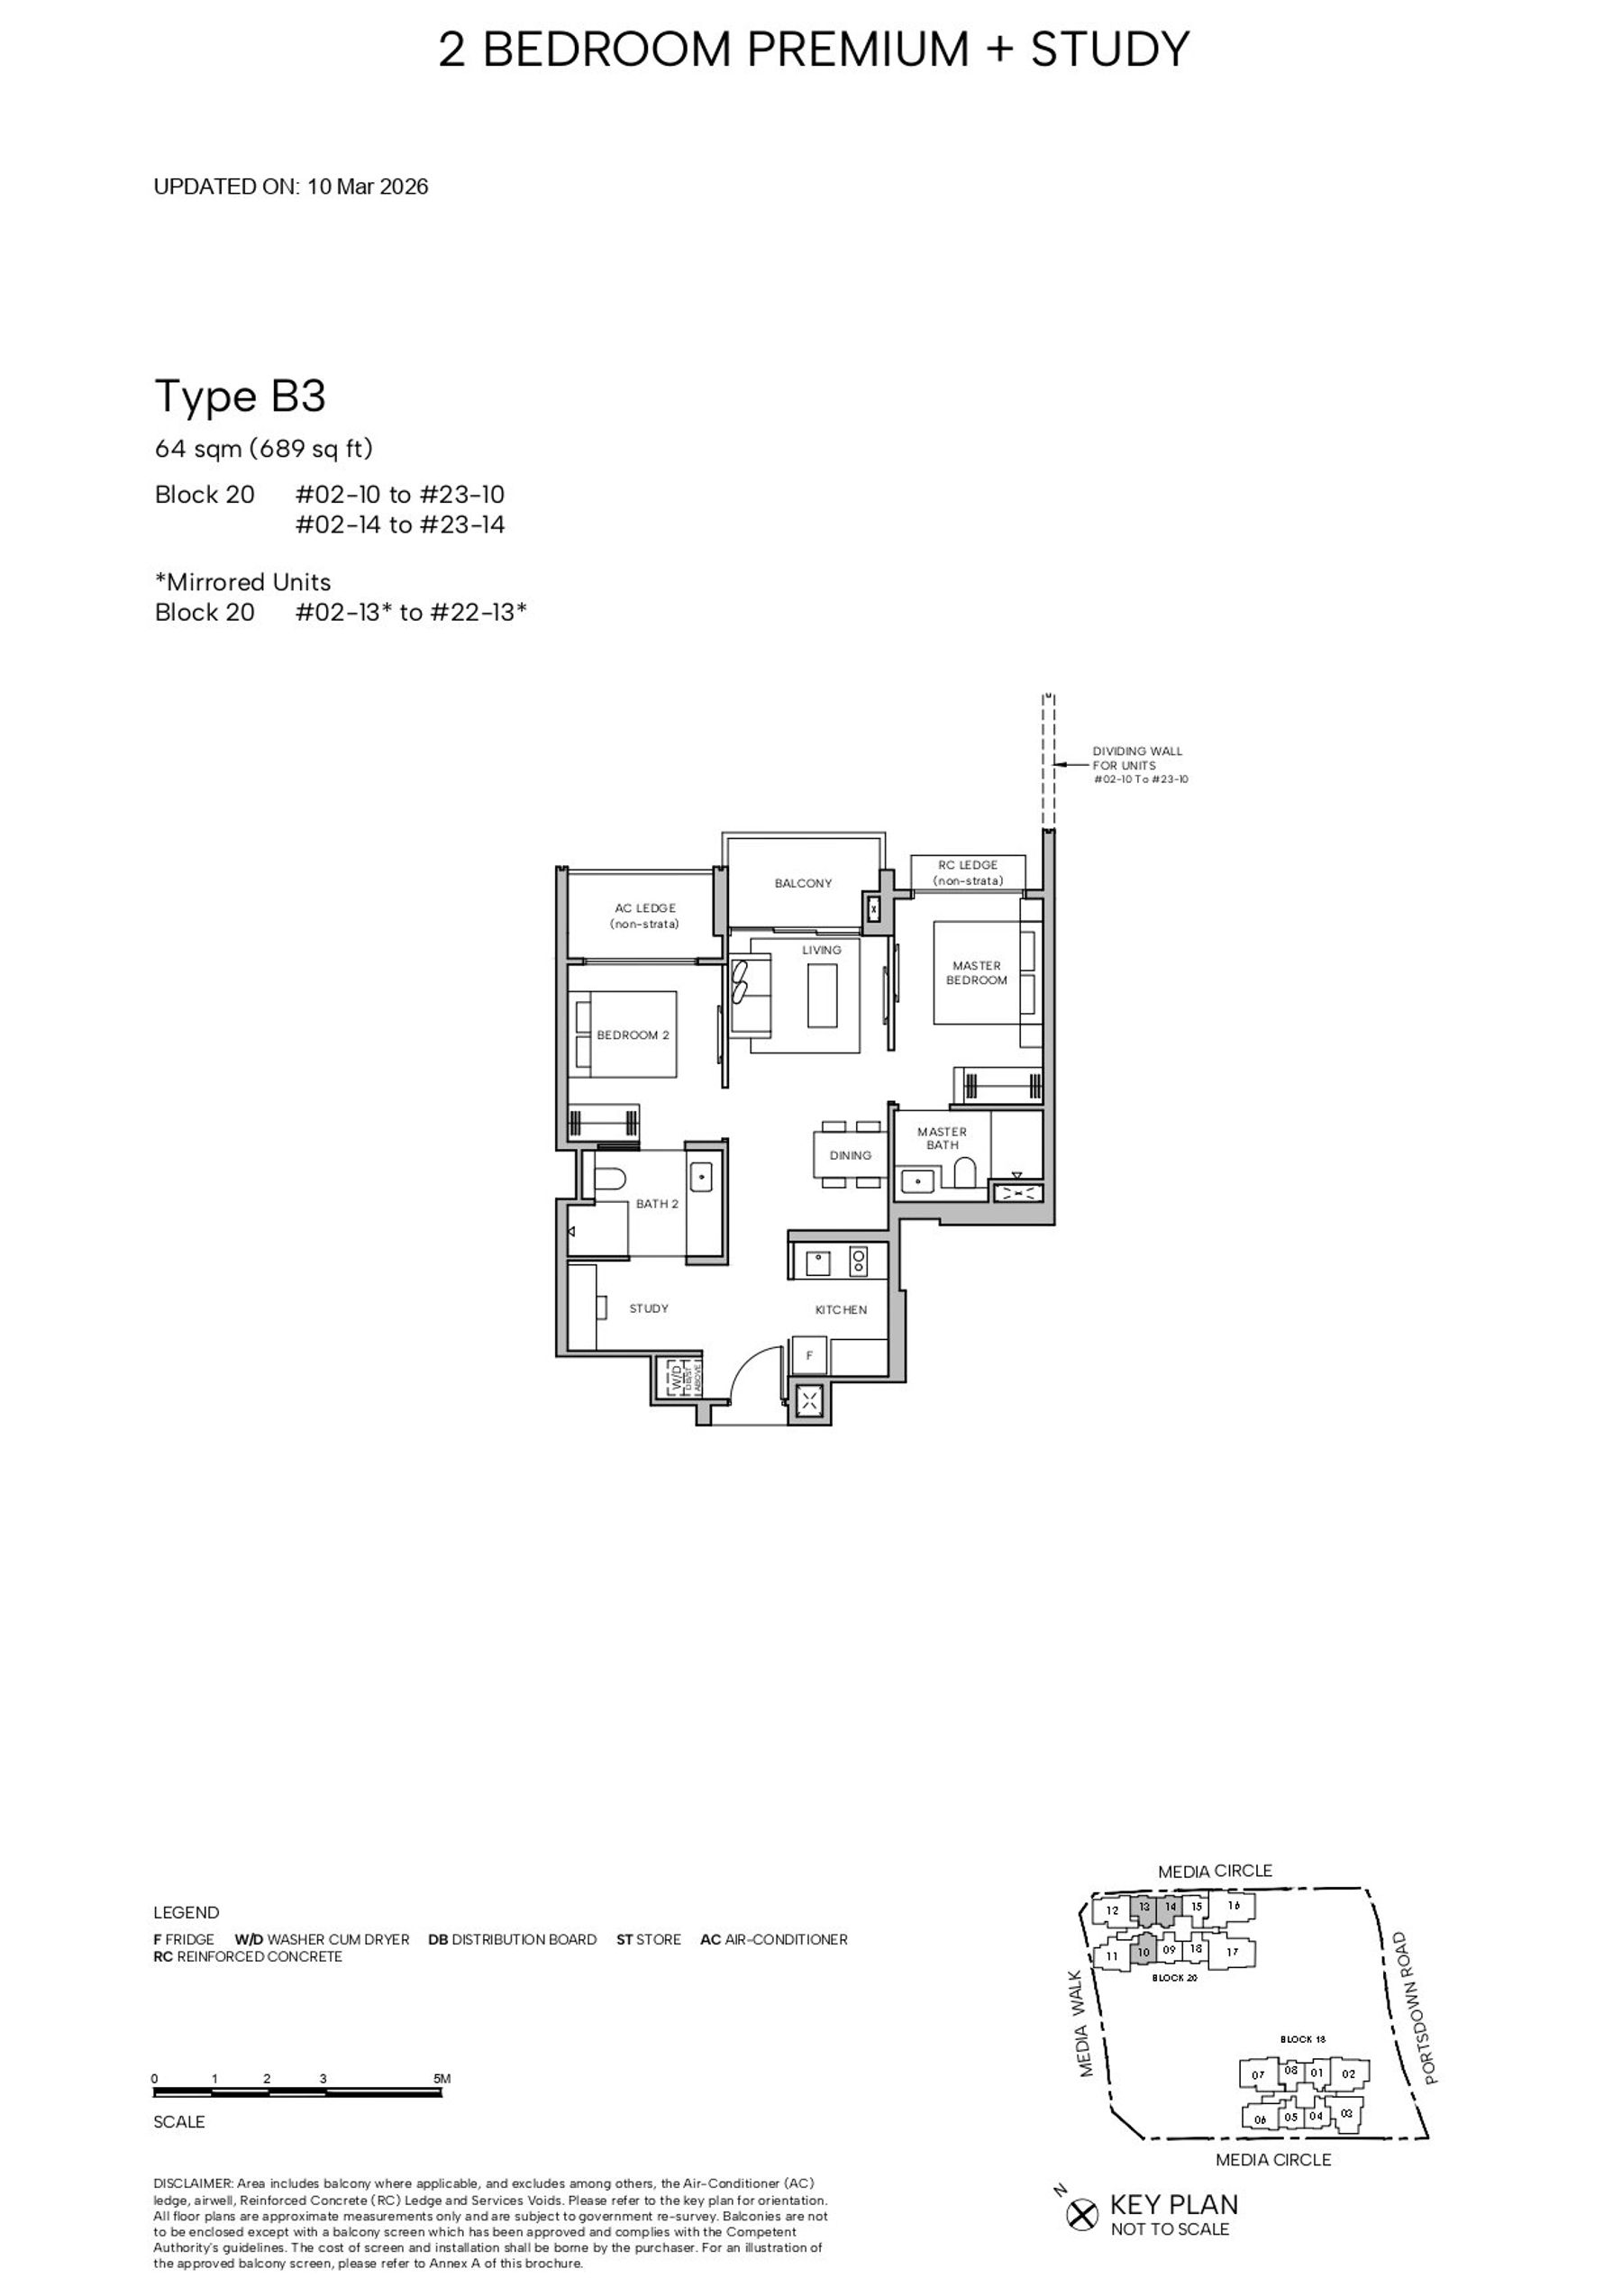
2 BEDROOM PREMIUM + STUDY · B3
From 689 sqft
21 left
Hudson Place Residences B3 floor plan
Details
B3 - Standard
689 sqft
21 left
Enquire about B3
3 BR
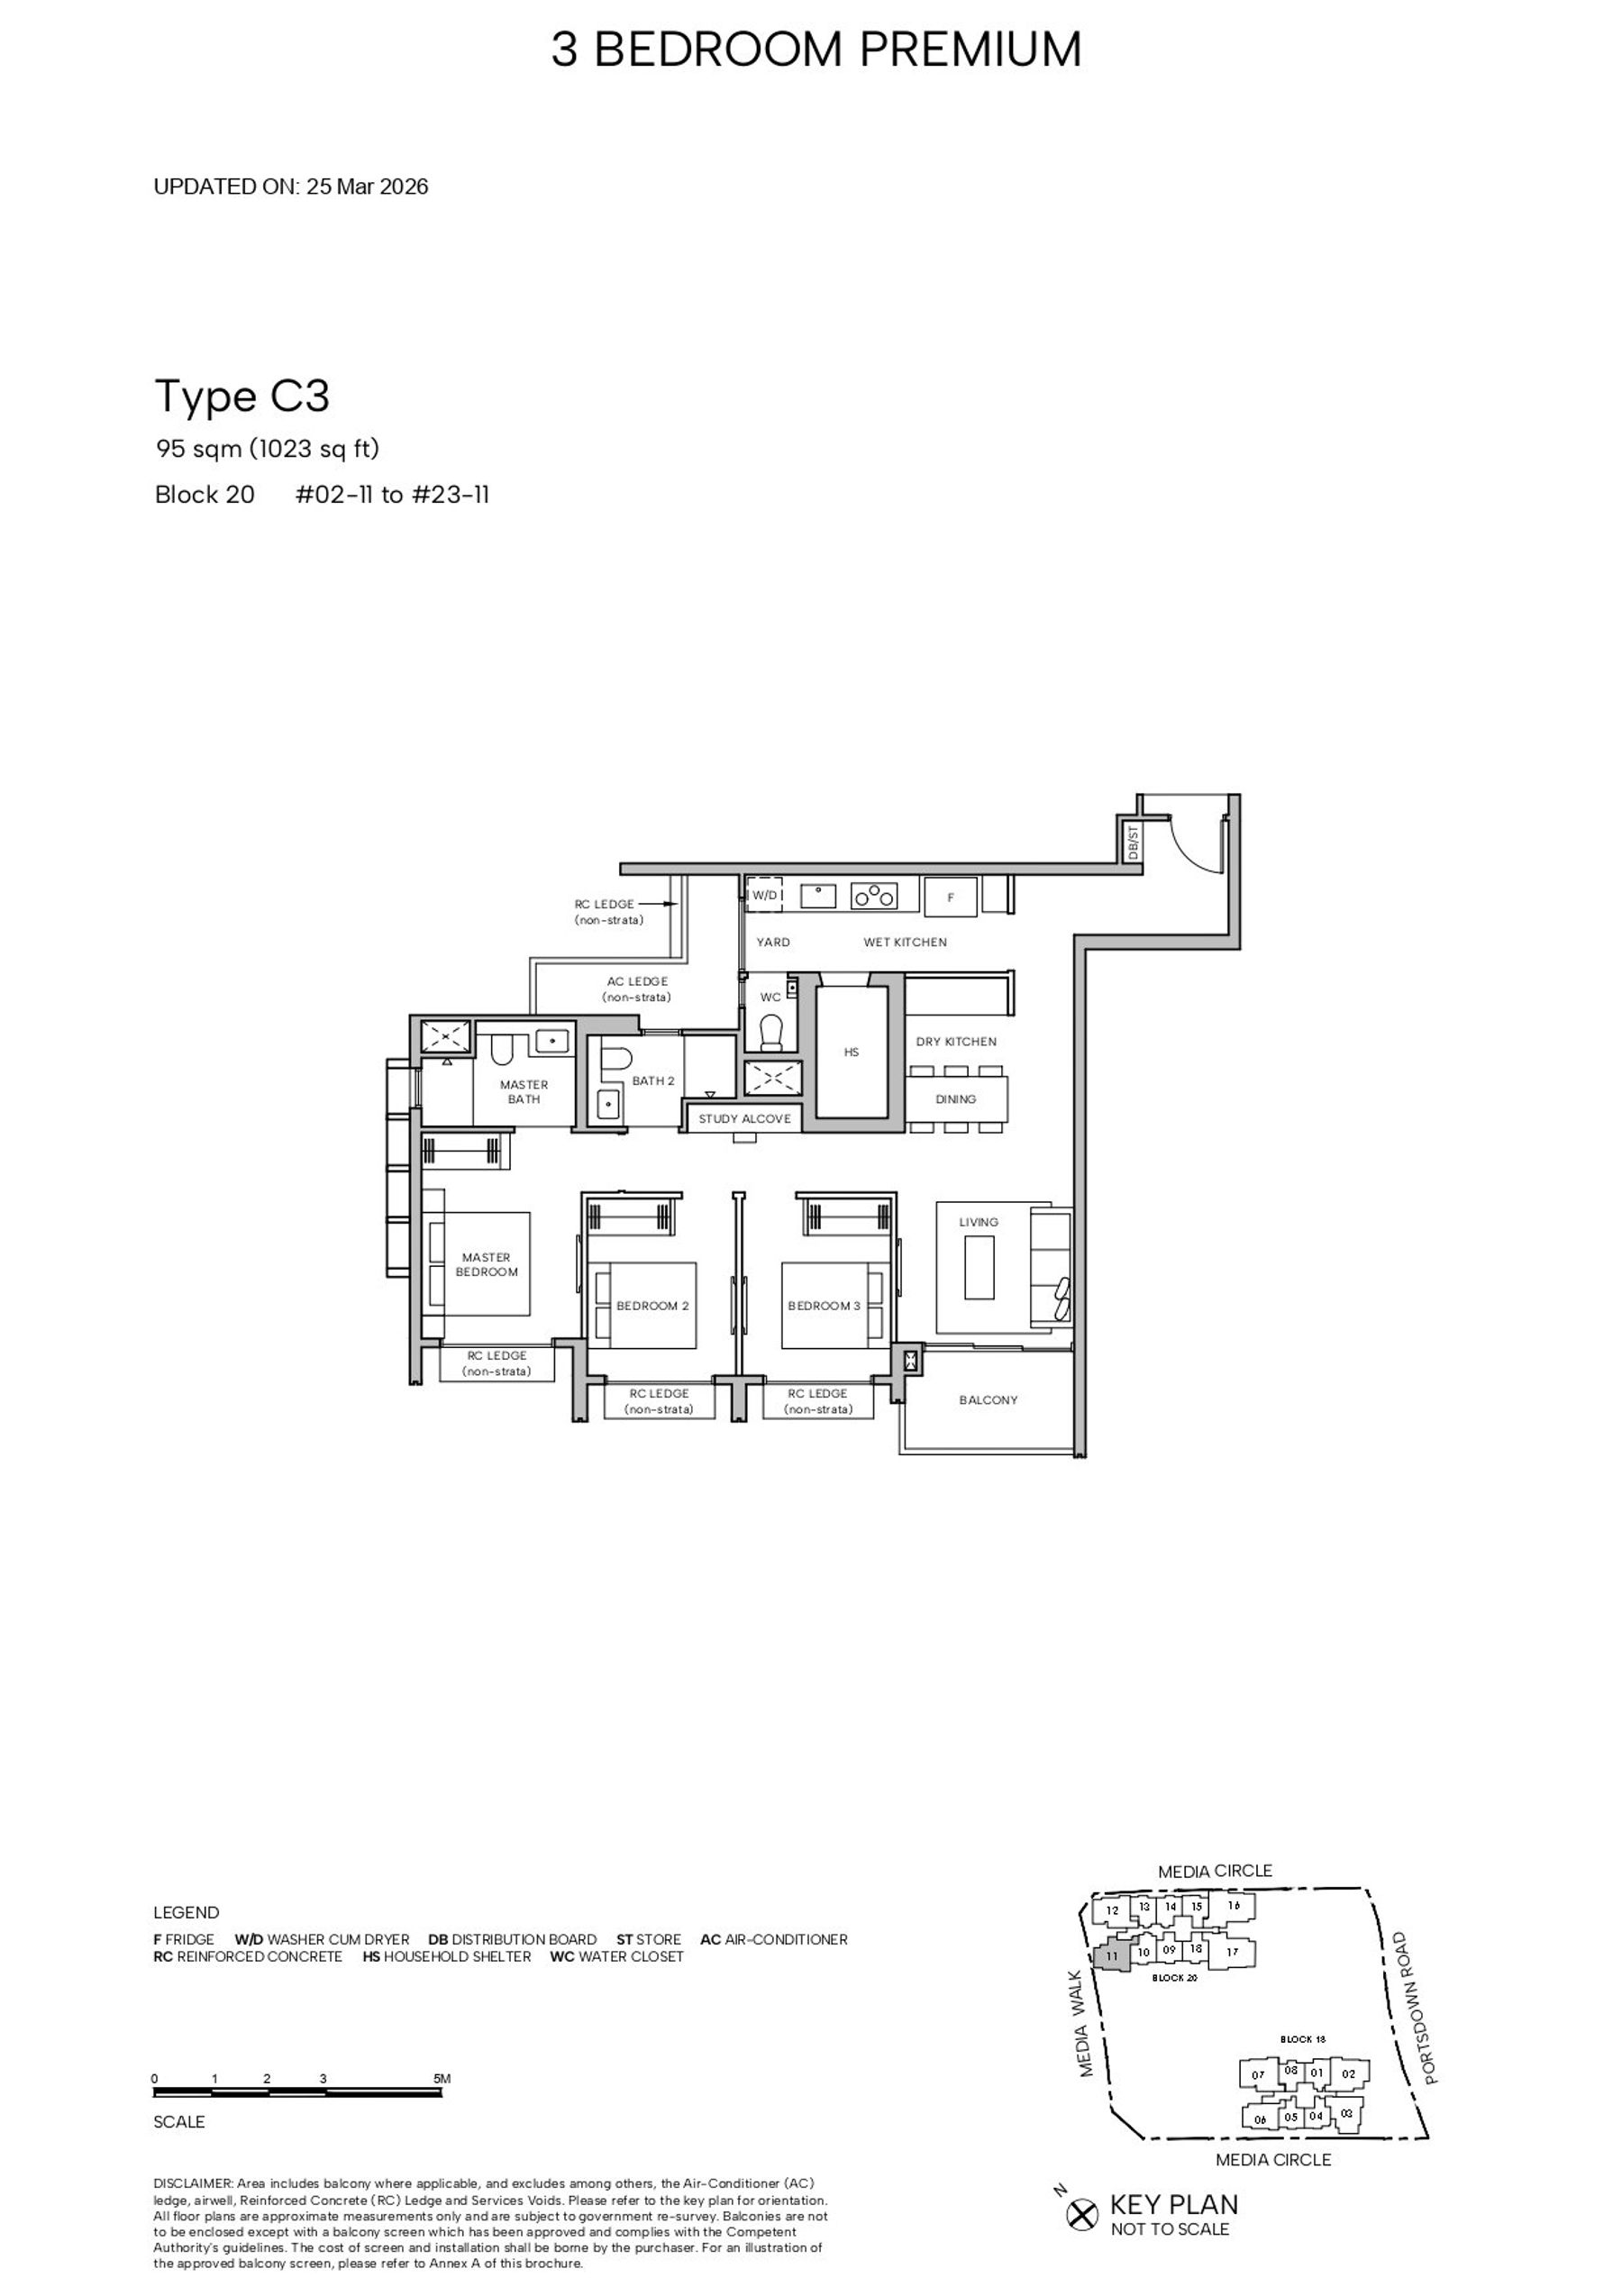
3 BEDROOM PREMIUM · C3
From 1023 sqft
18 left
Hudson Place Residences C3 floor plan
Details
C3 - Standard
1023 sqft
18 left
Enquire about C3
3 BR
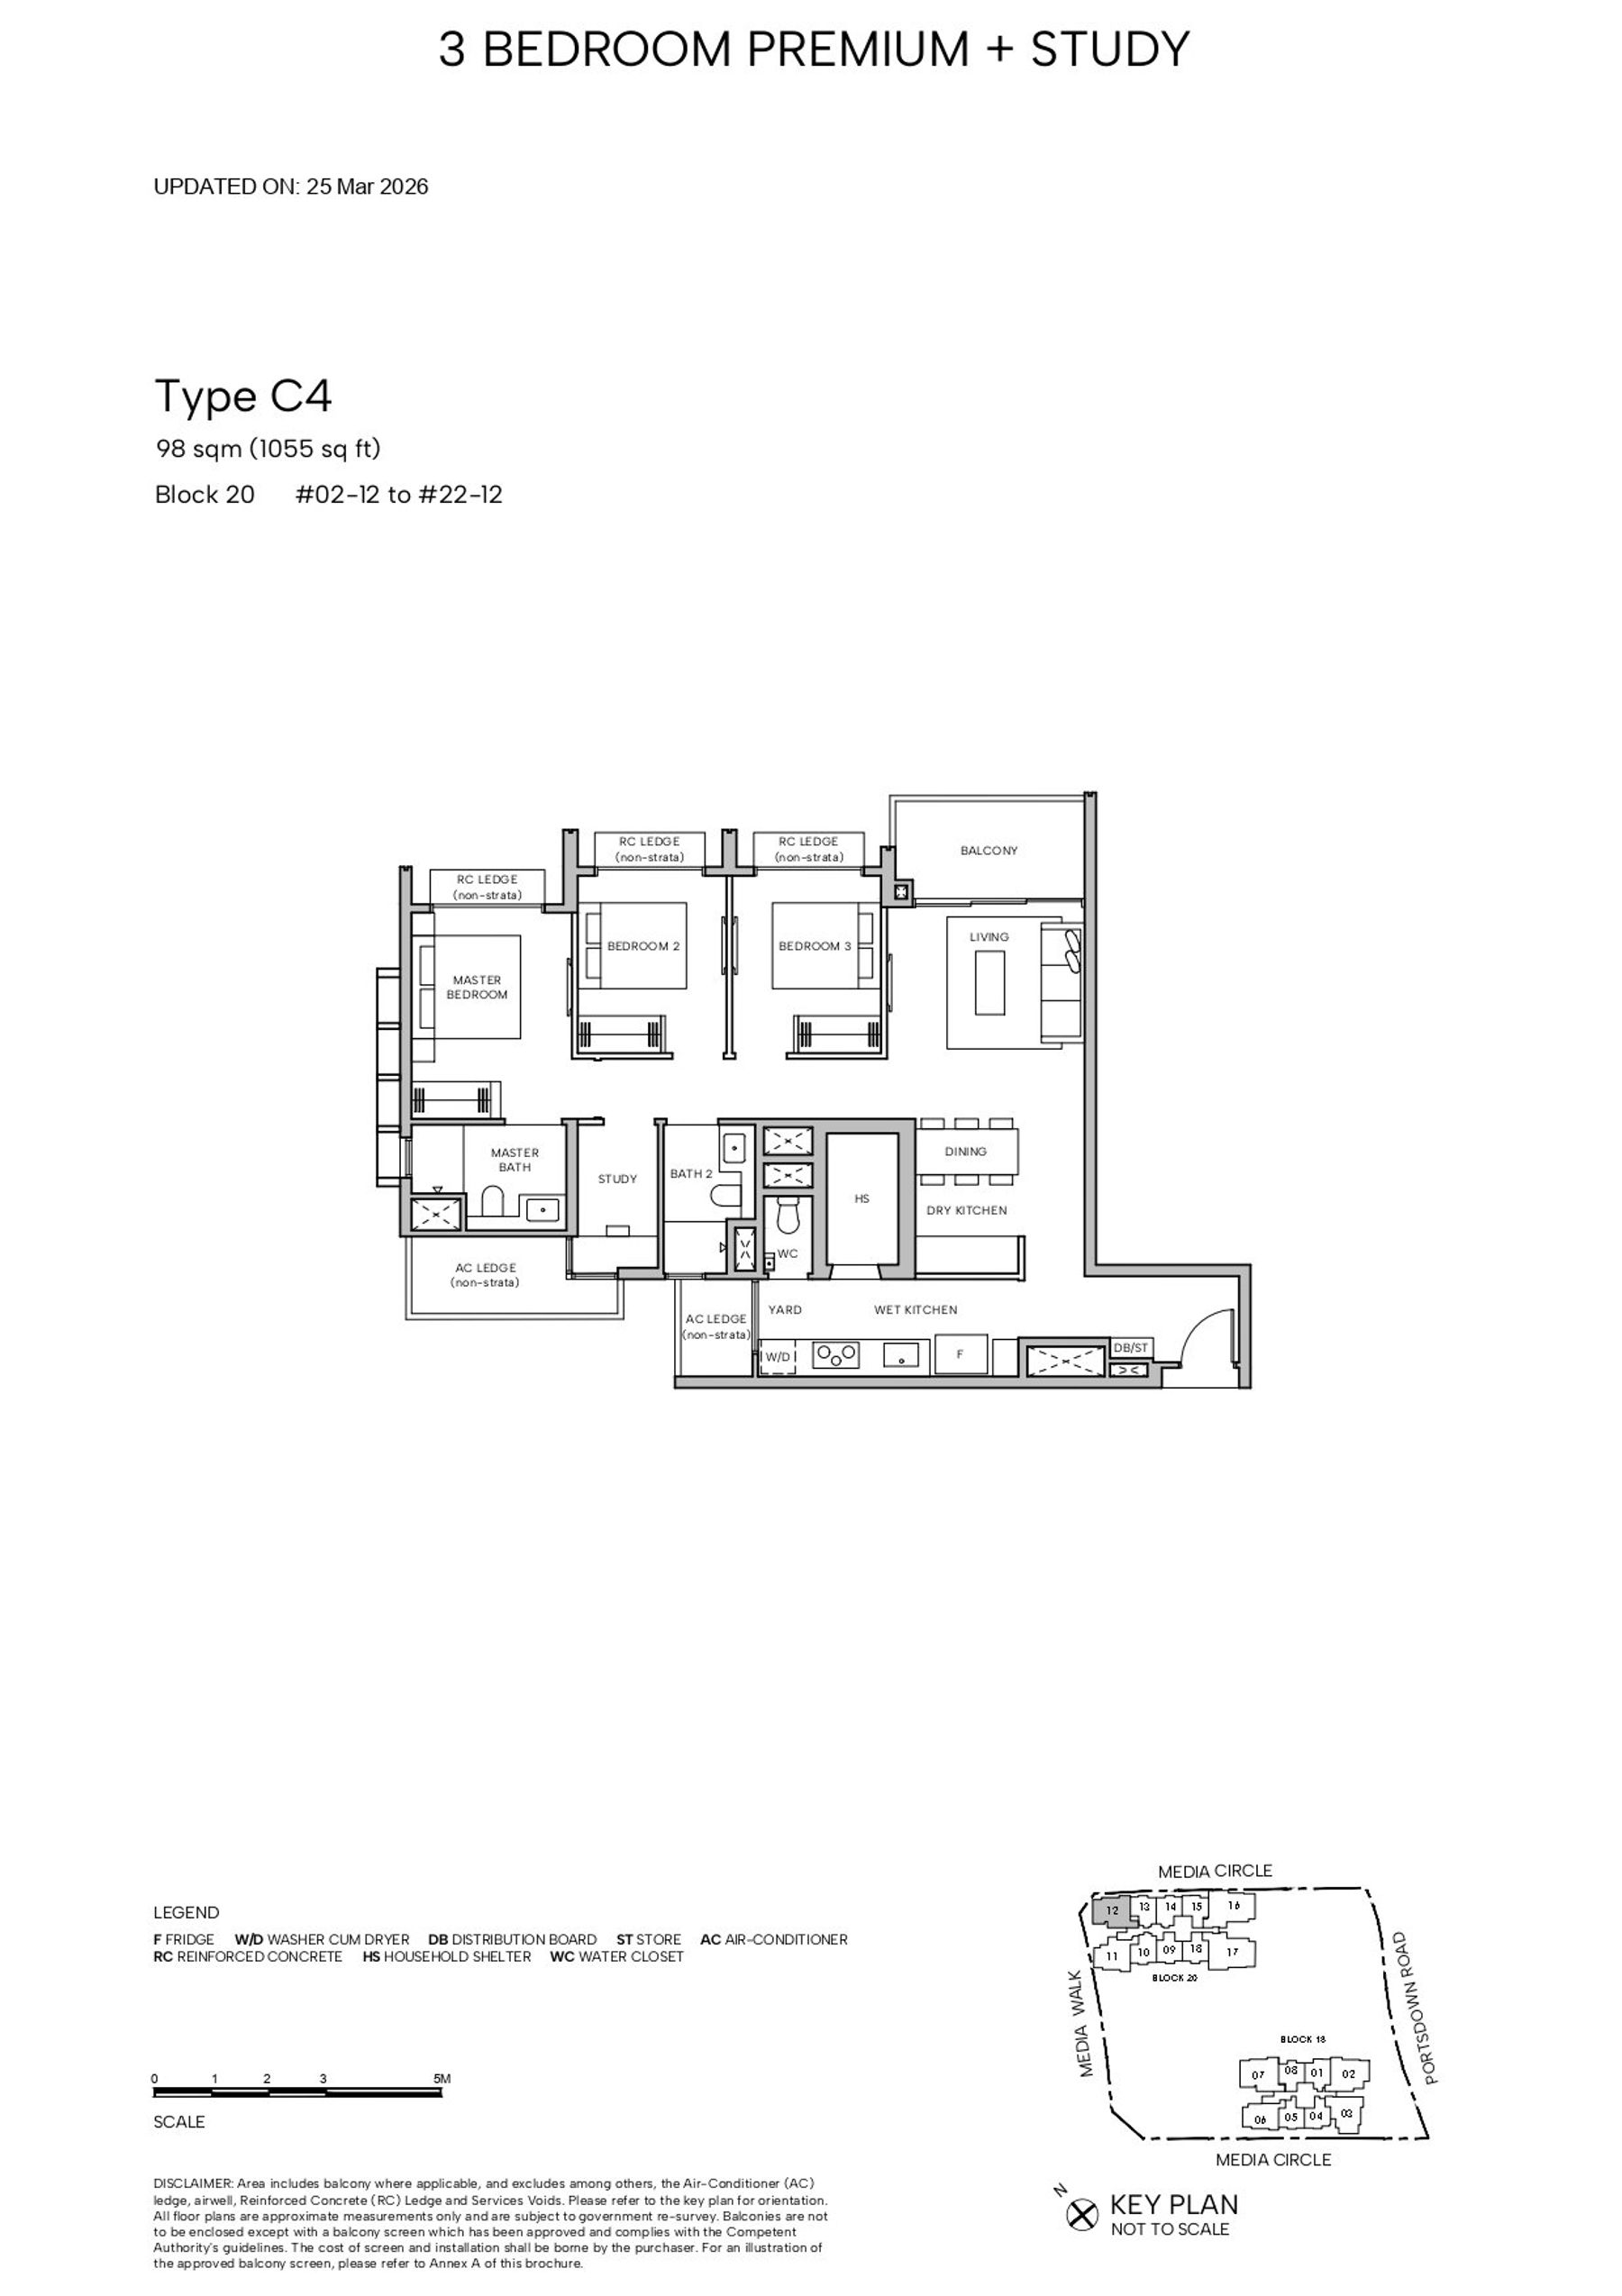
3 BEDROOM PREMIUM + STUDY · C4
From 1055 sqft
9 left
Hudson Place Residences C4 floor plan
Details
C4 - Standard
1055 sqft
9 left
Enquire about C4
4 BR
4 BEDROOM PREMIUM · D1a
From 1152 sqft
1 left
Hudson Place Residences D1a floor plan
Details
D1a - Standard
1152 sqft
1 left
Enquire about D1a
4 BR
4 BEDROOM PREMIUM · D1b
From 1152 sqft
1 left
Hudson Place Residences D1b floor plan
Details
D1b - Standard
1152 sqft
1 left
Enquire about D1b
4 BR
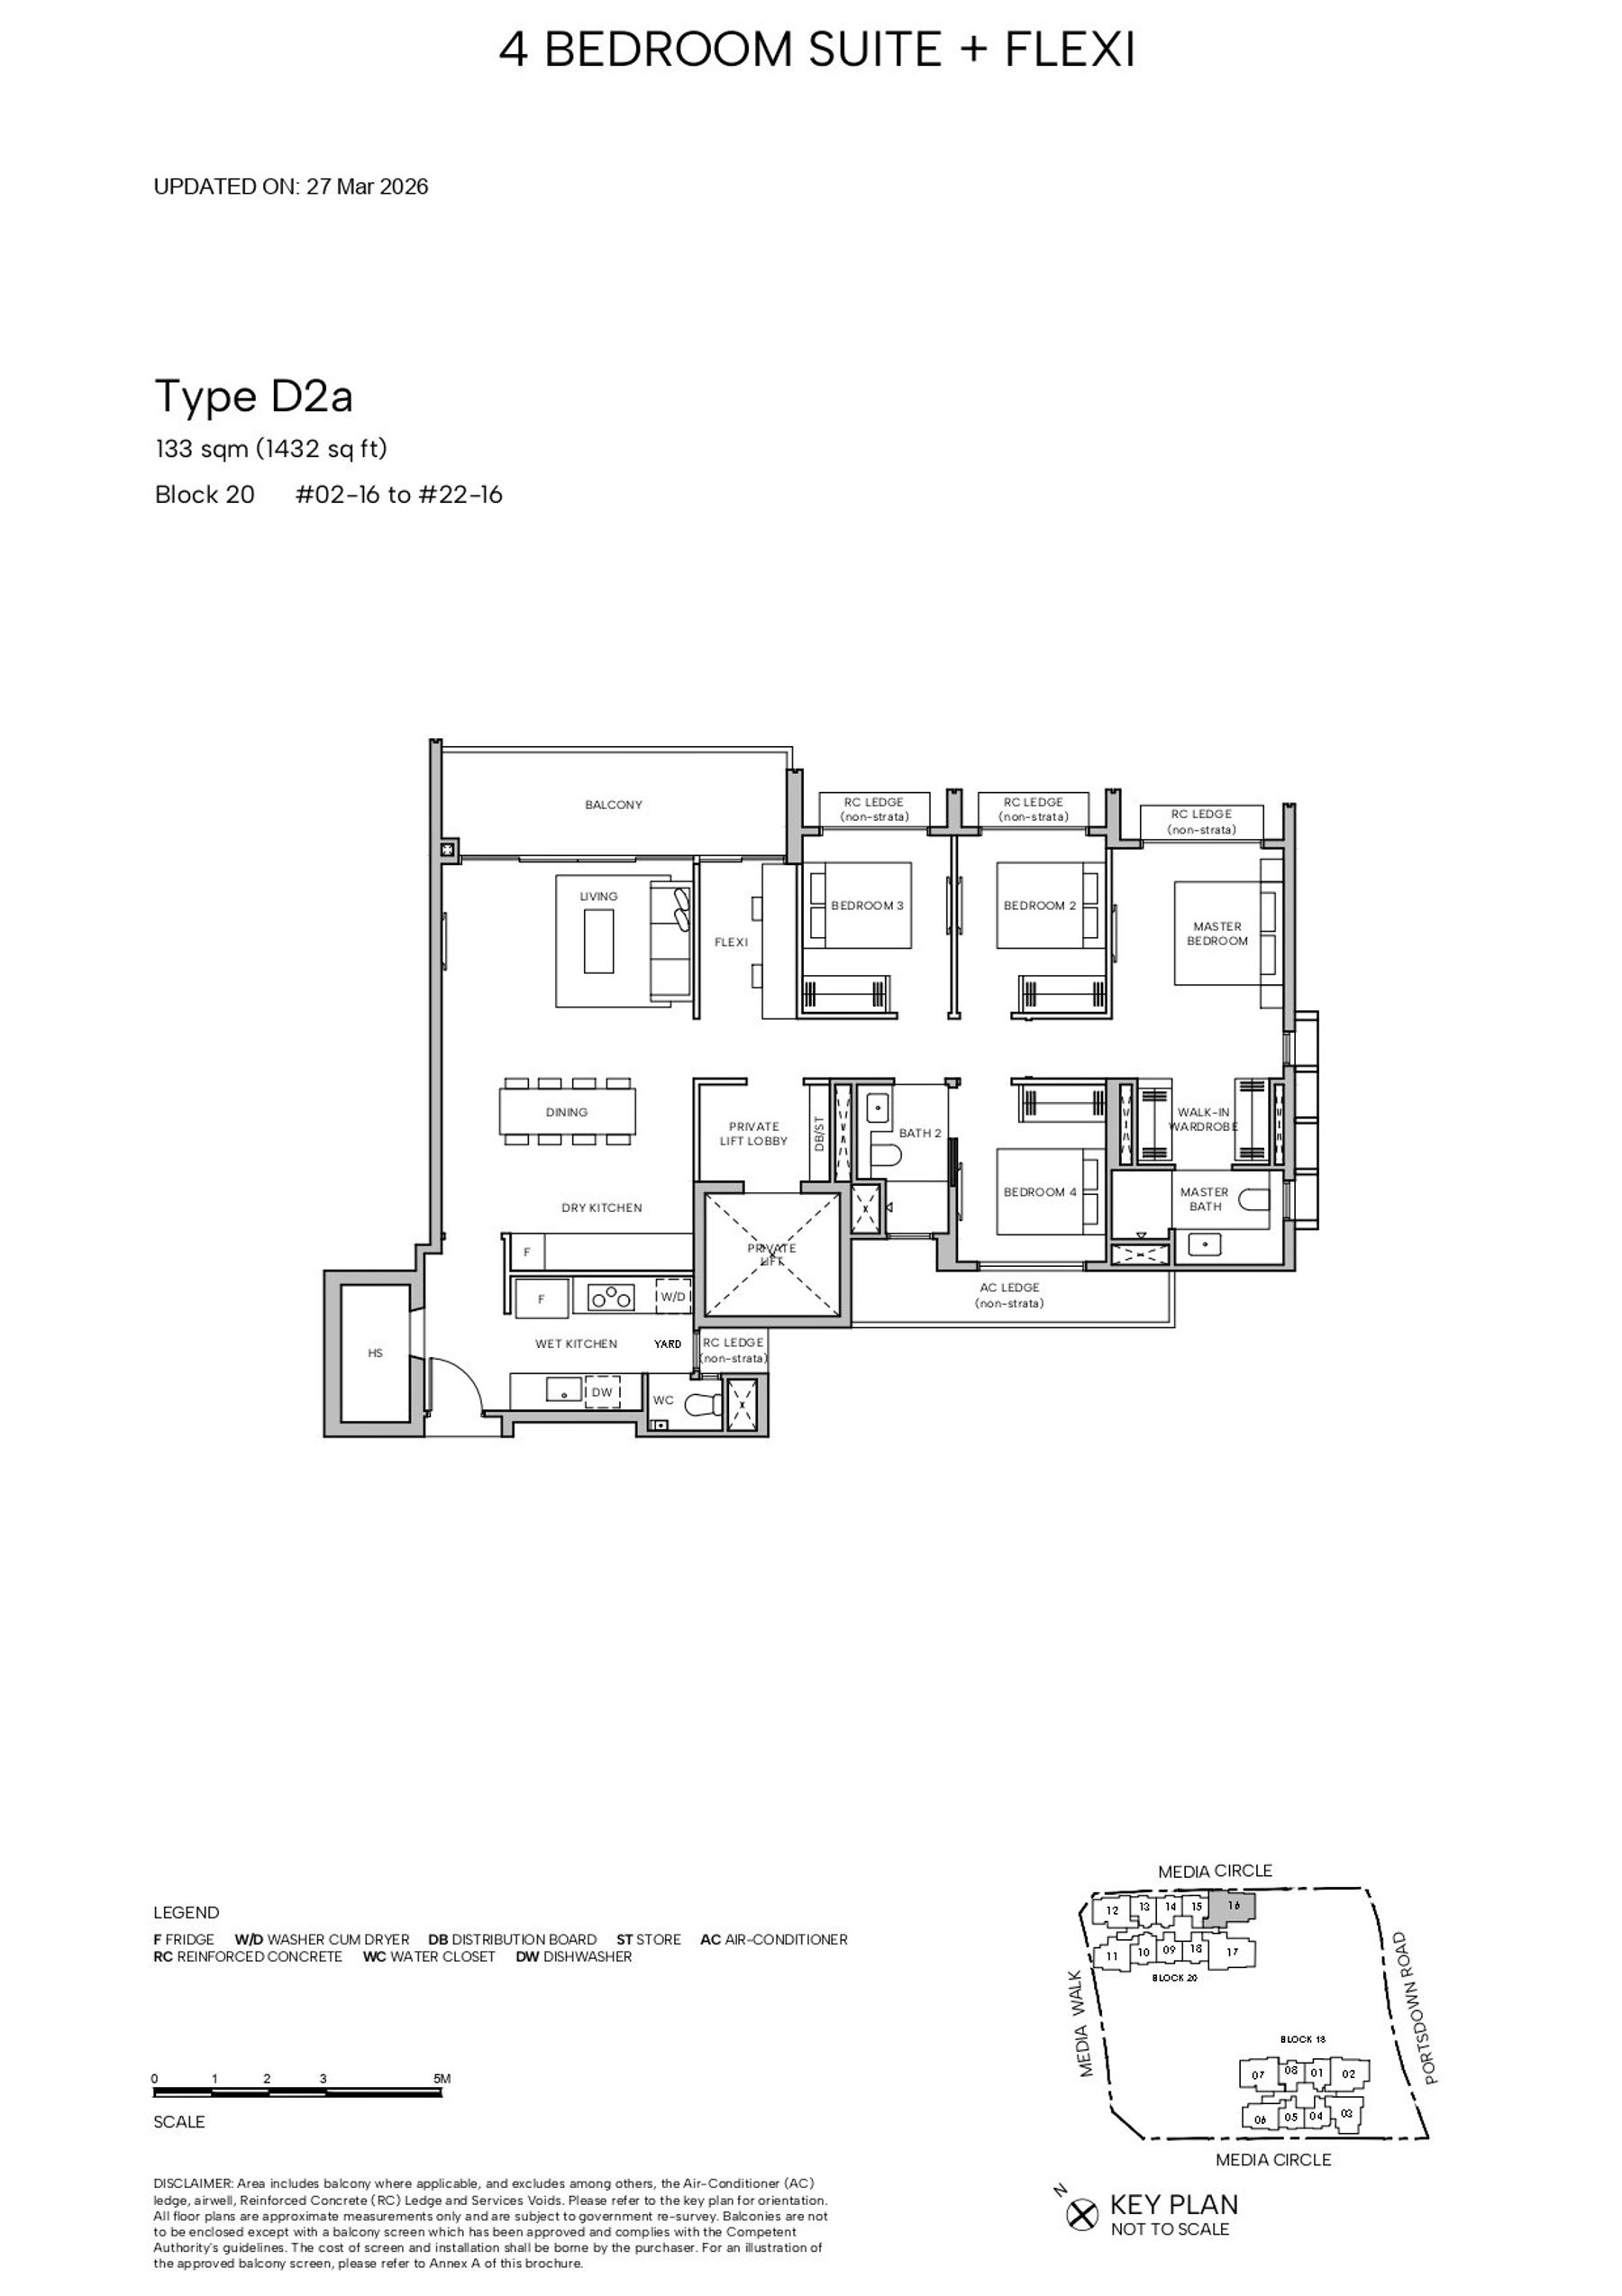
4 BEDROOM SUITE + FLEXI · D2a
From 1432 sqft
19 left
Hudson Place Residences D2a floor plan
Details
D2a - Standard
1432 sqft
19 left
Enquire about D2a
4 BR
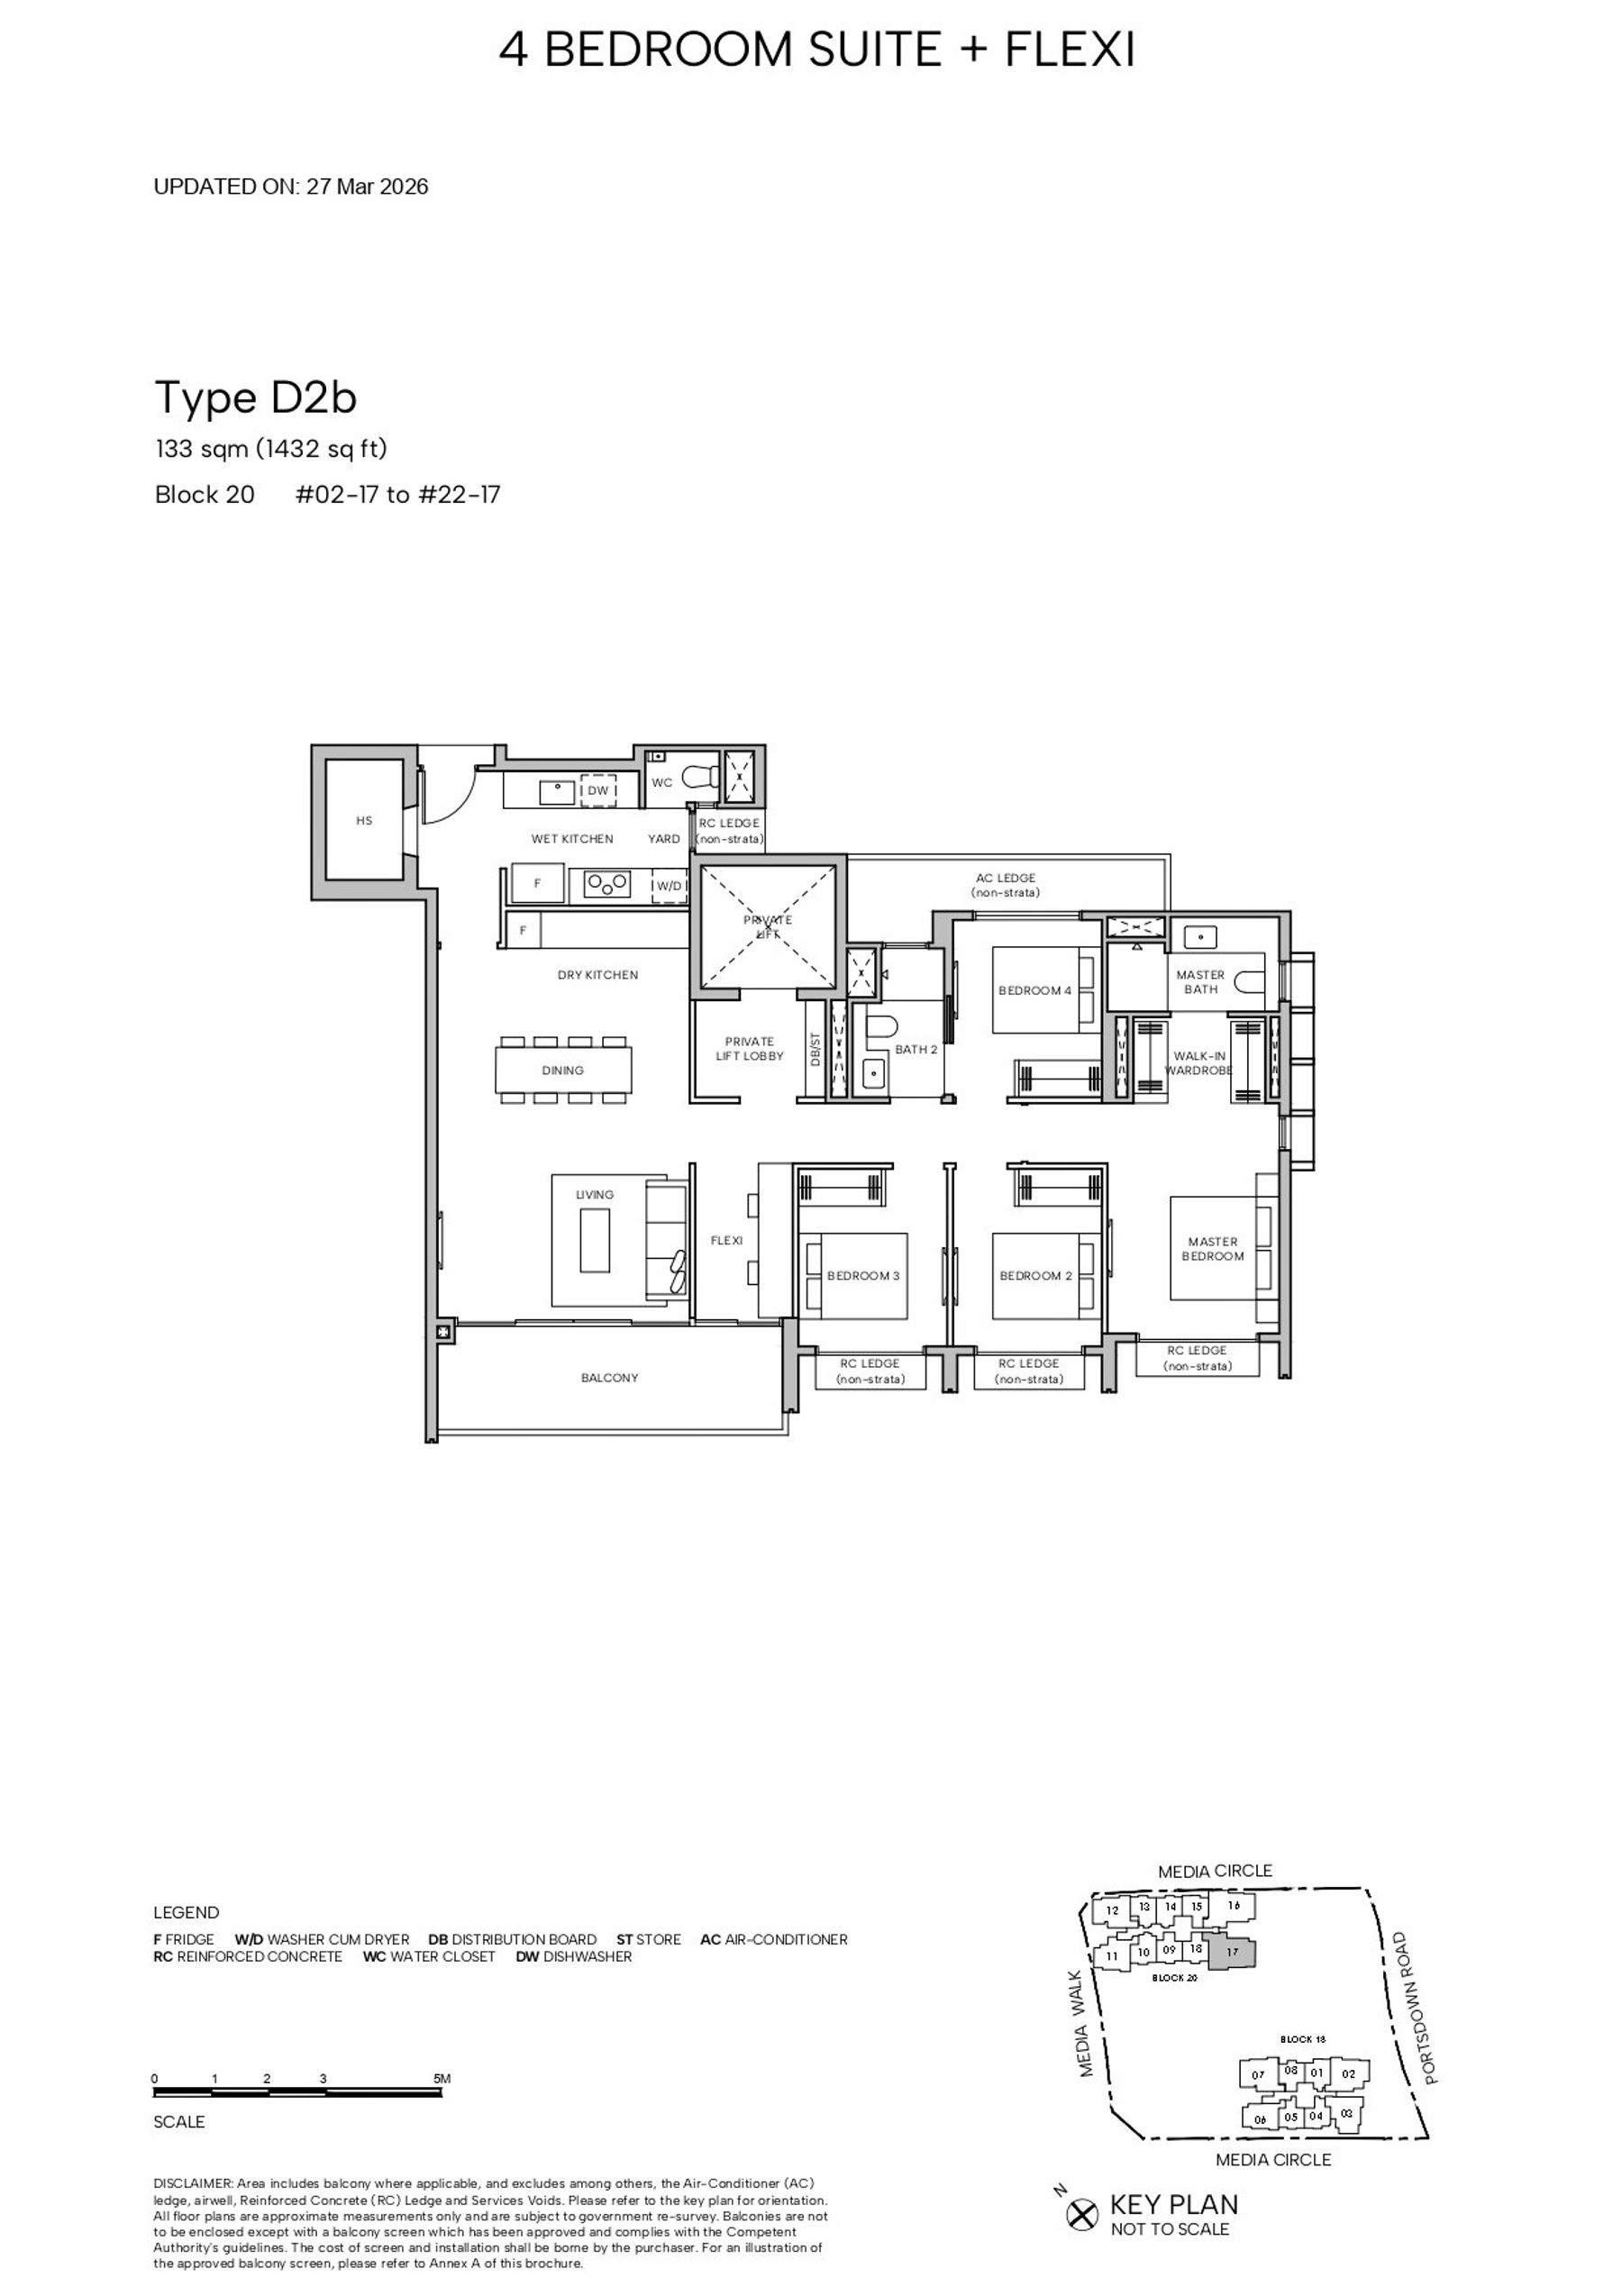
4 BEDROOM SUITE + FLEXI · D2b
From 1432 sqft
20 left
Hudson Place Residences D2b floor plan
Details
D2b - Standard
1432 sqft
20 left
Enquire about D2b
5 BR
5BR + Entertainment Room + Flexi · PH2
From 1755 sqft
1 left
📋
Floor plan available on requestGet floor plan →
Details
PH2 - Standard
1755 sqft
1 left
Enquire about PH2
5 BR
5BR + Study · PH3
From 1765 sqft
1 left
📋
Floor plan available on requestGet floor plan →
Details
PH3 - Standard
1765 sqft
1 left
Enquire about PH3
6 BR
6BR + Entertainment rm + pte lift · PH4
From 2164 sqft
1 left
📋
Floor plan available on requestGet floor plan →
Details
PH4 - Standard
2164 sqft
1 left
Enquire about PH4
6 BR
6BR + Entertainment rm + pte lift · PH5
From 2196 sqft
1 left
📋
Floor plan available on requestGet floor plan →
Details
PH5 - Standard
2196 sqft
1 left
Enquire about PH5

Connected

MRT stations & schools nearby

MRT stations nearby

Primary schools within 1-2 km

Free · No obligation

Get the latest price list and balance units for Hudson Place Residences.

Our team will follow up within one business day with full floor plans, direct-developer pricing and balance-unit availability.

  • Direct developer pricing, no agent markup
  • Full floor-plan & site-plan pack on request
  • Price & balance-unit alerts

By submitting you agree to be contacted by Prop.sg about Hudson Place Residences.