
Amberwood at Holland review (2026)
A pre-launch guide to the 212-unit Sim Lian project at Holland Link: the full unit mix, the MRT and school distances, and what buyers and tenants paid nearby.
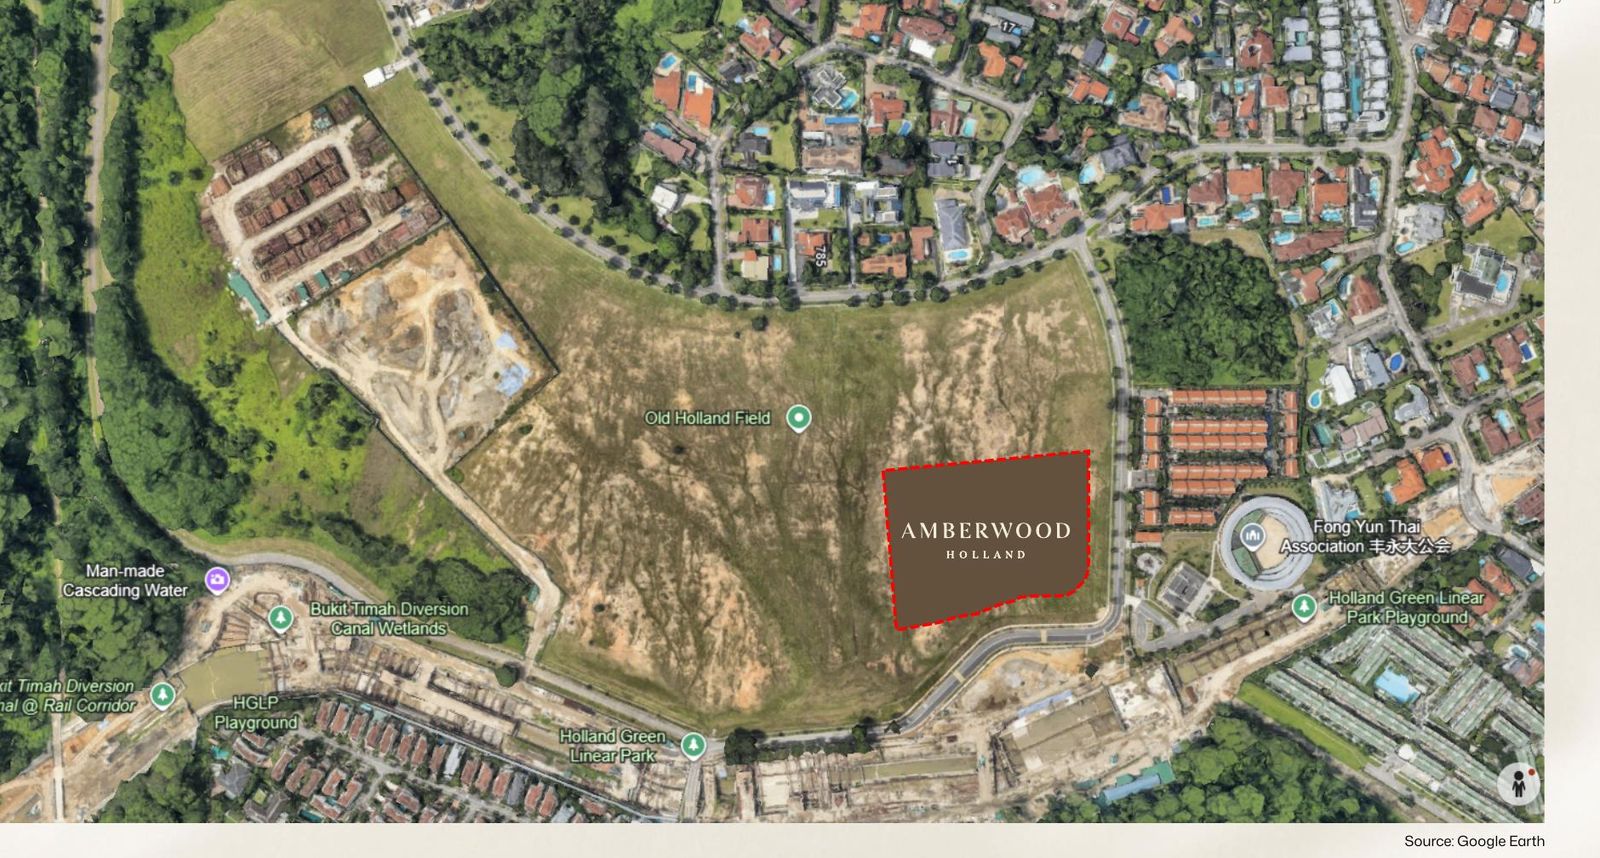
What is Amberwood at Holland?
Amberwood at Holland is Sim Lian Group's 99-year leasehold condo on the Holland Link GLS site in District 10. It has 212 units, low-rise up to six storeys, with a preview targeted for September or October 2026. The site sits between two Downtown Line stations, in a brand-new estate. The timing of this new launch matters more than usual, as the wrong date can push a financing plan or school ballot off a year.
| Quick facts | |
|---|---|
| Developer | Sim Lian Group, via joint tenderers Sim Lian Land and Sim Lian Development |
| Tenure and district | 99-year leasehold, District 10 |
| Site | Holland Link GLS plot, awarded 7 Aug 2025. 183,731 sqft, low-rise up to 6 storeys |
| Units | 212 |
| Preview | Sept to Oct 2026 target |
One key thing about tenure is that the 99-year clock has been running since the land award in August 2025, so the lease you buy will already be a little short of 99.
How many units does it have, and when does it launch?
212 units. The preview opened on 11 September 2026, and booking day is 26 September 2026.
What's the unit mix?
Every one of the 212 units is a family home. The smallest type in the project is a 872 sqft 3-bedder, as there are no 1- or 2-bedroom units at all. The single biggest type is the 5 Bedroom Luxe, of which there are 40 units. On this site, Sim Lian has built a pure owner-occupier product, and the mix tells you who it expects at the door.
| Unit type | Size (sqft) | Units |
|---|---|---|
| 3 Bedroom | 872 | 8 |
| 3 Bedroom Premium | 893 | 30 |
| 3 Bedroom Flexi | 958 | 18 |
| 3 Bedroom Study | 980 | 18 |
| 4 Bedroom | 1,076-1,087 | 24 |
| 4 Bedroom Flexi | 1,141 | 18 |
| 4 Bedroom Premium | 1,227-1,259 | 24 |
| 4 Bedroom Luxe | 1,313 | 8 |
| 5 Bedroom Premium | 1,324-1,335 | 24 |
| 5 Bedroom Luxe | 1,496-1,572 | 40 |
3-bedders 74 units, 4-bedders 74, 5-bedders 64.
Unit mix distribution
3-bedders 74 units, 4-bedders 74, 5-bedders 64. The biggest single type is the 5 Bedroom Luxe, at 40 of the 212 units.
Ceilings run up to 3.2 m, the appliance brands are V-ZUG, Villeroy & Boch and Liebherr, and selected units get natural marble flooring and ducted air-conditioning, a fit-out closer to a boutique freehold than a typical 99-year GLS launch. Parking is one lot per unit, 212 in all. That matters in a stretch where most errands are a drive. A childcare centre sits inside the development itself, part of the land's sale conditions.
Is it the same project as the second Holland Plain site?
No. Sim Lian holds two adjacent plots here, a full development cycle apart. Plot 1, tendered as Holland Link, is Amberwood at Holland, awarded in August 2025 and previewing later this year. Plot 2, tendered as Holland Plain, is a separate and still unnamed project of up to 280 homes, slated for around 2Q 2027.
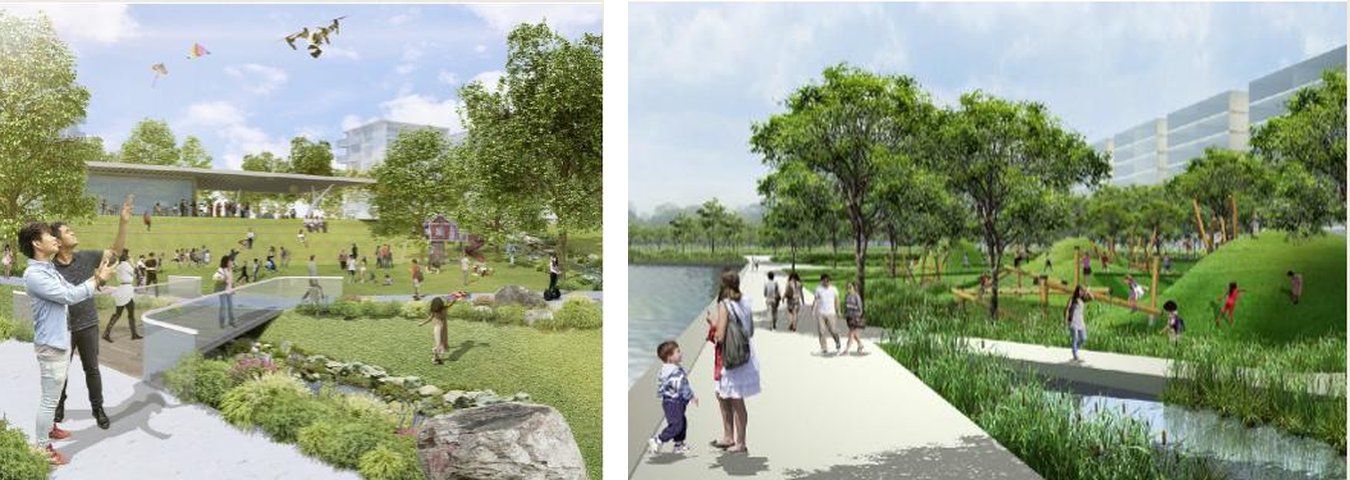
Amberwood is the first of eight sites planned across this 34-hectare estate, low- to mid-rise with green corridors between them. URA's plans for the estate also include two new parks, a community park and a wetland park. Because seven more plots follow this one, you'd be buying into a neighbourhood that will keep building around you for years.
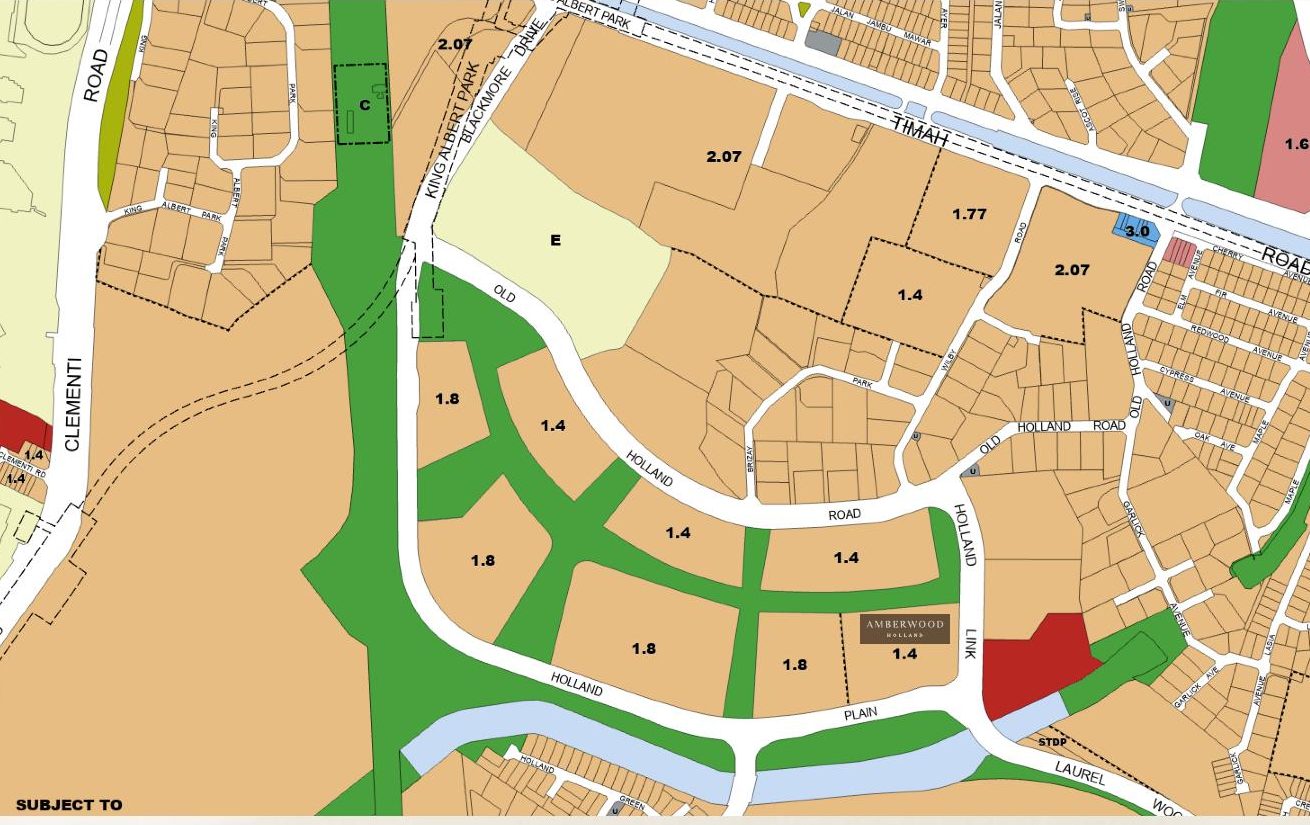
How far is the MRT walk, really?
Sixteen minutes. The nearest stations are Sixth Avenue and King Albert Park (KAP), both existing Downtown Line stops about a minute apart on foot, and Sixth Avenue is marginally the nearer of the two.
| Routed walk | Distance | Time |
|---|---|---|
| Site → Sixth Avenue MRT | 1,345 m | 16.1 min |
| Site → KAP MRT | 1,429 m | 17.1 min |
There's no street address yet, so both walks start from a point on Holland Link Road, near the plot but not necessarily the final entrance. This stretch of Bukit Timah is walkable to the MRT, not next to it.
KAP has one more thing coming. The station is being dug into a Cross Island Line interchange, with the Land Transport Authority (LTA) targeting completion in 2032. This welcome change also means you'll enjoy enhanced connectivity when the project is completed. That helps you in the 2030s, and it shouldn't sway a purchase decided on today's amenities.
This is Sixth Avenue MRT at Exit B, with the bus stop right outside the sheltered walkway.
We drove from the station to the site, sped up the whole way. The clip runs down Sixth Avenue past the shophouse row, along Old Holland Road, and ends at the hoarding on Holland Link.
Is it within walking distance of a good primary school?
Yes. Methodist Girls' School (Primary), one of Singapore's top schools, sits 735 m away, the only primary school inside the 1 km band that counts for MOE priority admission. The next-nearest primary, Henry Park, is 1,415 m away. Other schools in the vicinity are Pei Hwa Presbyterian Primary at 1,730 m, and Hwa Chong Institution and Raffles Girls' Primary School just inside 2 km.
| School | Straight-line distance | Band |
|---|---|---|
| Methodist Girls' School (Primary) | 735 m | Within 1 km |
| Henry Park Primary | 1,415 m | 1-2 km |
| Nanyang Girls' High | 1,548 m | 1-2 km |
| National Junior College | 1,731 m | 1-2 km |
Keep in mind that although MOE's rules can change, the geography doesn't. Methodist Girls' Secondary shares the same campus.
We drove from the site to Methodist Girls' School on Blackmore Drive. The side gate is about a minute and a half away by car, past the Cross Island Line worksite.
What's in the neighbourhood?
A shophouse strip is located within walking distance, there are countless parks in the vicinity, and everything else can be conveniently reached by a few Downtown Line stops or a short drive.
| Around the site, straight-line from Holland Link Road | Distance | Getting there |
|---|---|---|
| Guthrie House and the Sixth Avenue shops and F&B | 822 m | The same 16-min walk as the MRT |
| Rail Corridor at the old Bukit Timah Railway Station | 1,038 m | Walk or cycle |
| Bukit Timah Plaza and the Beauty World mall cluster | 1.6-2.0 km | 2 DTL stops (Beauty World) or a short drive |
| Rifle Range Nature Park, gateway to Bukit Timah Nature Reserve | 2.0-3.1 km | Entrances off Rifle Range Road and the Rail Corridor |
| Holland Village | 2.2 km | Short drive, no direct train from Sixth Avenue |
| Coronation Plaza and the Tan Kah Kee stretch | 2.4 km | 1 DTL stop |
Daily errands and food
Your everyday errands will revolve around the Sixth Avenue shophouse strip near Guthrie House, 822 m away, which is the same as the walk to the MRT. Holland Village is about 2.2 km away. Though there is no direct train from Sixth Avenue, it is an easy drive away.
We drove down the Sixth Avenue strip to Guthrie House and the shops. It's the same stretch you'd walk between the site and the train.
Green space
About a kilometre away is the Rail Corridor's conserved Bukit Timah Railway Station, heritage gallery, and cafe included. Rifle Range Nature Park adds 66 hectares and 7 km of trails, roughly 2 km from the site. Both opened in 2022, and the estate's own two planned parks will eventually join them.
What we like most here is the Rail Corridor: a flat, car-free running and cycling spine 1 km from the door that beats any clubhouse a developer could render. The Botanic Gardens complete the set, with the Cluny Road gates 3.2 km away, a two-stop DTL ride.
Malls
Bukit Timah Plaza and Beauty World will meet all your weekend shopping and dining needs, and Coronation Plaza and the Tan Kah Kee stretch are one DTL stop away.
The commute
Speaking in stations rather than kilometres, Botanic Gardens is two stops away. Newton is four along, Orchard is one further on the North-South Line.
Hospitals
Neither major hospital is walkable. National University Hospital is the nearest at 3.8 km. You can also access Gleneagles, 4.2 km away, by using the Thomson-East Coast Line's Napier Station.
Who is Sim Lian Group, and what did the land cost?
One developer shapes most of this estate, so Sim Lian's track record matters more than usual. Emerald of Katong launched in November 2024 and sold 98.7% of its 846 units over the opening weekend, at an average of $2,621 psf. The count reached 99.5% soon after, and EdgeProp ranked it 2024's top seller by units and by take-up rate.
Treasure at Tampines tells the longer story. Its 2,203 units sold out between February 2019 and February 2022.
The tender record shows the same conviction. Plot 1 drew five bids and went to Sim Lian at $1,432 psf per plot ratio, or psf ppr, the standard yardstick for land bids. Sim Lian's bid came in 22.2% above the next highest.
Plot 2 drew Sim Lian alone in May 2026 at $1,491 psf ppr. The quiet tender suggests developers preferred proven demand and established price benchmarks over an untested area.
| Plot | Tender closed | Bids | Winning bid | psf ppr |
|---|---|---|---|---|
| Holland Link, now Amberwood | 29 Jul 2025 | 5 | $368.37m | $1,432 |
| Holland Plain, unnamed project | 7 May 2026 | 1 | $454.07m | $1,491 |
Land cost tells you what Sim Lian paid for the site. The selling price is set months later, against whatever the market looks like at launch.
Winning GLS bid in dollars per square foot per plot ratio (psf ppr)
Land cost is not a launch price. Both plots were bought by Sim Lian.
What will it cost per square foot?
Market watchers had put the figure at $2,900-3,000 psf, and the price list landed inside that band. It opens between $2,921 and $2,990 psf across the three layouts.
The solid ground is what buyers paid nearby. Median PSF, Jul 2024 to Jun 2026:
| Project | Tenure and district | Median PSF | Caveats |
|---|---|---|---|
| Royalgreen | Freehold, D10 | $2,835 | 13 |
| Fourth Avenue Residences | 99-year (2018), D10 | $2,546 | 38 |
| Mayfair Modern | 99-year (2018), D21 | $2,149 | 16 |
| Mayfair Gardens | 99-year (2018), D21 | $2,104 | 16 |
| Daintree Residence | 99-year (2017), D21 | $2,062 | 56 |
Eleven @ Holland and Holland Green (strata landed and detached homes) and Wilshire Residences (one caveat in the window) are not in the table.
Across all District 10 condos and apartments, the same window came in at $2,620 psf on 2,656 caveats, and that's the backdrop any launch price gets read against.
The closest analogue is Fourth Avenue Residences, a 99-year GLS condo at Sixth Avenue MRT itself. Royalgreen, the freehold, naturally trades higher. The three 99-year projects around KAP trade lower. Treat the table as context for the analyst estimate and nothing more. A brand-new estate has no direct comparison, and the developer will set launch pricing wherever it judges demand.
Median resale price per square foot by project, Jul 2024 to Jun 2026
Context, not a forecast. Amberwood's pricing is unannounced.
What tenants pay is the other anchor that the same five projects offer an investor. Over the twelve months to May 2026, the median monthly rent ran $4,000 at Mayfair Modern, at Mayfair Gardens and at Daintree Residence. Fourth Avenue Residences signed 149 leases at a $4,200 median, and Royalgreen, the freehold, topped the group at $4,800. These rents give you the going rate a tenant pays in this pocket today.
Median monthly rent by project, leases signed Jun 2025 to May 2026
| Project | Median monthly rent |
|---|---|
| Royalgreen (89 contracts) | $4,800 |
| Fourth Avenue Residences (149 contracts) | $4,200 |
| Mayfair Modern (68 contracts) | $4,000 |
| Mayfair Gardens (69 contracts) | $4,000 |
| Daintree Residence (35 contracts) | $4,000 |
Rental context for the area. Amberwood's own rents are years away.
Has the showflat opened?
Yes. The showflat opened for preview on 11 September 2026. It is off-site, in the Jervois Road area near Redhill MRT, and you can see the exact location on the map. Viewings run by appointment. To wrap up the status:
| Item | Status as of 11 Sep 2026 |
|---|---|
| Showflat location | Announced, Jervois Road area near Redhill MRT (map) |
| Showflat opening date | Open for preview from 11 Sep 2026, by appointment |
| Preview | Opened 11 Sep 2026 |
| Official launch and booking dates | Booking day 26 Sep 2026 |
| Unit count and mix | 212 units |
| Official price list | Released, opening $2,921-2,990 psf across the three layouts |
Who is Amberwood at Holland for, and who should pass?
Amberwood will suit families who want a District 10 address near Methodist Girls' Primary offering you priority admission. Also, it will suit those who don't mind a 16-minute walk to the MRT and are happy to wait while a young estate is developed around them. This development will not suit those who require an MRT station at their doorstep, or an established neighbourhood with a wealth of amenities. The unit mix says the same thing. With nothing smaller than an 872 sqft 3-bedder, this project is built for owner-occupier families.
The case is solid: a rare pocket of new supply in a landed-dominated stretch of Bukit Timah, a top primary school within 1 km, and a developer that sold out its last two major launches.
What else do buyers ask about Amberwood at Holland?
These are the questions buyers put to us most.
Is Amberwood at Holland freehold?
No. URA sold the parcel under its Government Land Sales programme, on a 99-year lease.
How many units will it have?
212. The mix runs from 872 sqft 3-bedders to 5-bedders of up to 1,572 sqft.
When does it launch?
The preview opened on 11 September 2026. Booking day is 26 September 2026.
Is the showflat open?
Yes, for preview from 11 September 2026, by appointment. It sits off-site in the Jervois Road area near Redhill MRT.
Which MRT station is closest?
Sixth Avenue, a 16-minute walk. King Albert Park is about one minute further.
Is it near a good primary school?
Methodist Girls' Primary is 735 m away, the only primary school within the 1 km band. Raffles Girls' and Henry Park are within 2 km.
Who is the developer?
Sim Lian Group, whose Emerald of Katong reached 99.5% sold after its November 2024 launch.
What will it cost per square foot?
The price list opens between $2,921 and $2,990 psf across the three layouts. That sits inside the $2,900-3,000 psf band analysts had projected.
Is it the same as the second Holland Plain project?
No. The second plot is a separate, unnamed Sim Lian development slated for around 2Q 2027.
About this review
This pre-launch guide will be updated the moment a showflat opens or an official launch date is announced.
Contains information from URA, MOE, LTA and OneMap datasets accessed on 15 July 2026, which is made available under the terms of the Singapore Open Data Licence version 1.0. Any errors are ours.
Every effort has been made to ensure the details here are accurate. For final information on the development, please refer to the developer's official Sales and Purchase Agreement and the materials provided at the showflat.
Related articles
All articles →
The River Opus Review (2026)
The River Opus, reviewed: Frasers Property's 999-year redevelopment of Valley Point at 491 River Valley Road, the 417-home scheme and nearby launch…
Read more →
Bedok Rise Residences Review (2026)
Bedok Rise Residences, reviewed: around 380 new homes on the last plot directly fronting Tanah Merah MRT. Allgreen's land cost, the school inside 1…
Read more →
Thomson Reserve review (2026)
Thomson Reserve, reviewed: about 1,240 new homes on the old Thomson View site at Bright Hill Drive. The MRT walk, the Ai Tong band, the land cost,…
Read more →