
TOP AttainedFreehold

Sanctuary@Newton

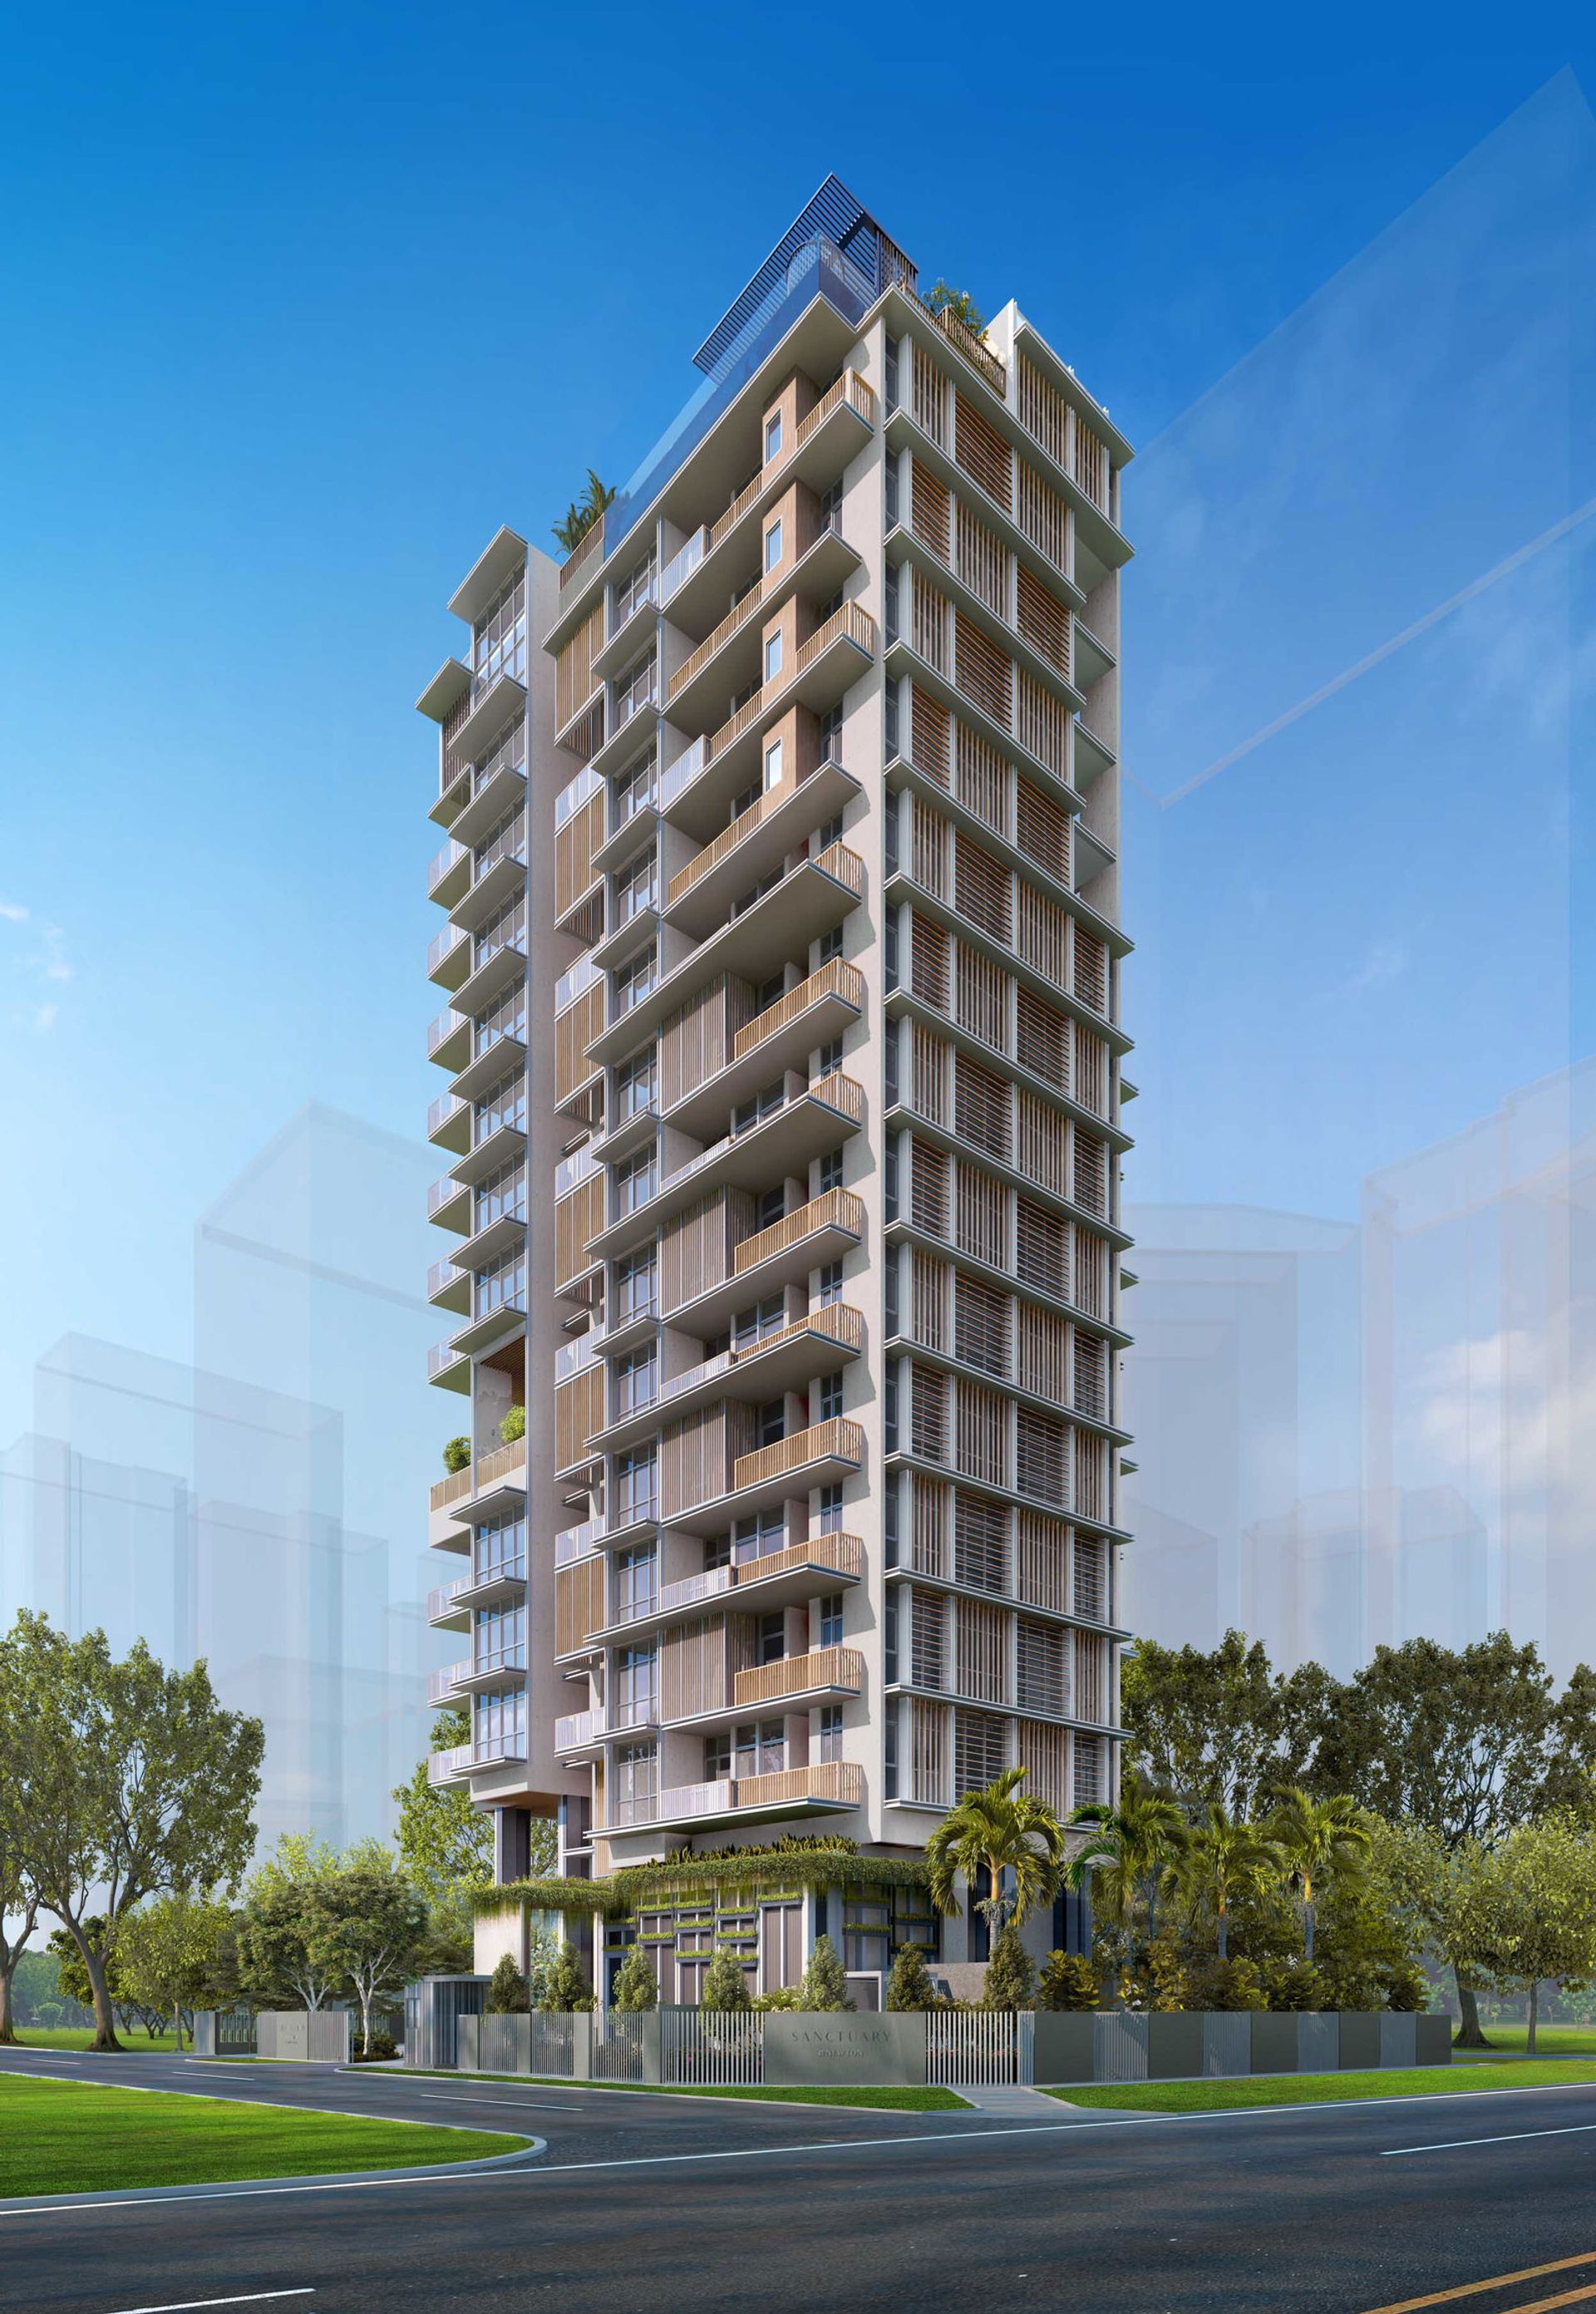
A completed freehold development on Surrey Road, tucked into the quiet streets behind Newton.
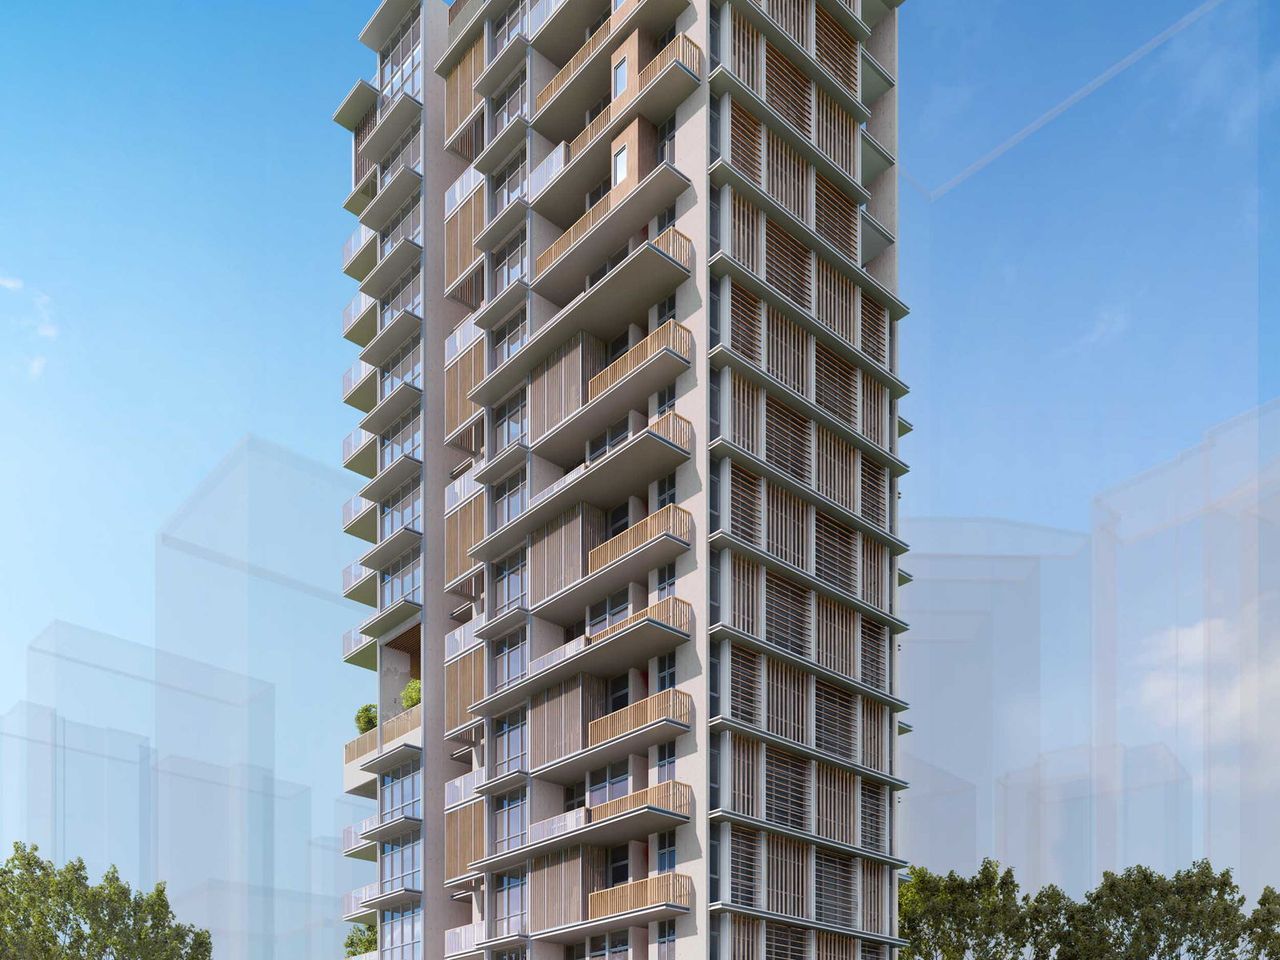
Sanctuary@Newton
District
D11 - Newton / Novena
Tenure
Freehold
Est. TOP
2025
Balance
12
Address
2 Surrey Road
Developer
ASK Development Pte Ltd

About this development

An overview of Sanctuary@Newton

Sanctuary@Newton sits on Surrey Road in District 11, on one of the calm residential lanes that branch off the Newton and Novena belt. Despite the central location the immediate setting is quiet and tree-lined, with Newton MRT, the Novena medical hub and Orchard Road all only minutes away.

The development is freehold and has already attained TOP, so it is a completed home rather than an off-plan purchase. Its tenure, central position and modest scale make it a steady pick for owner-occupiers and longer-term investors in a tightly held district.
Units & balance

Layouts & units left

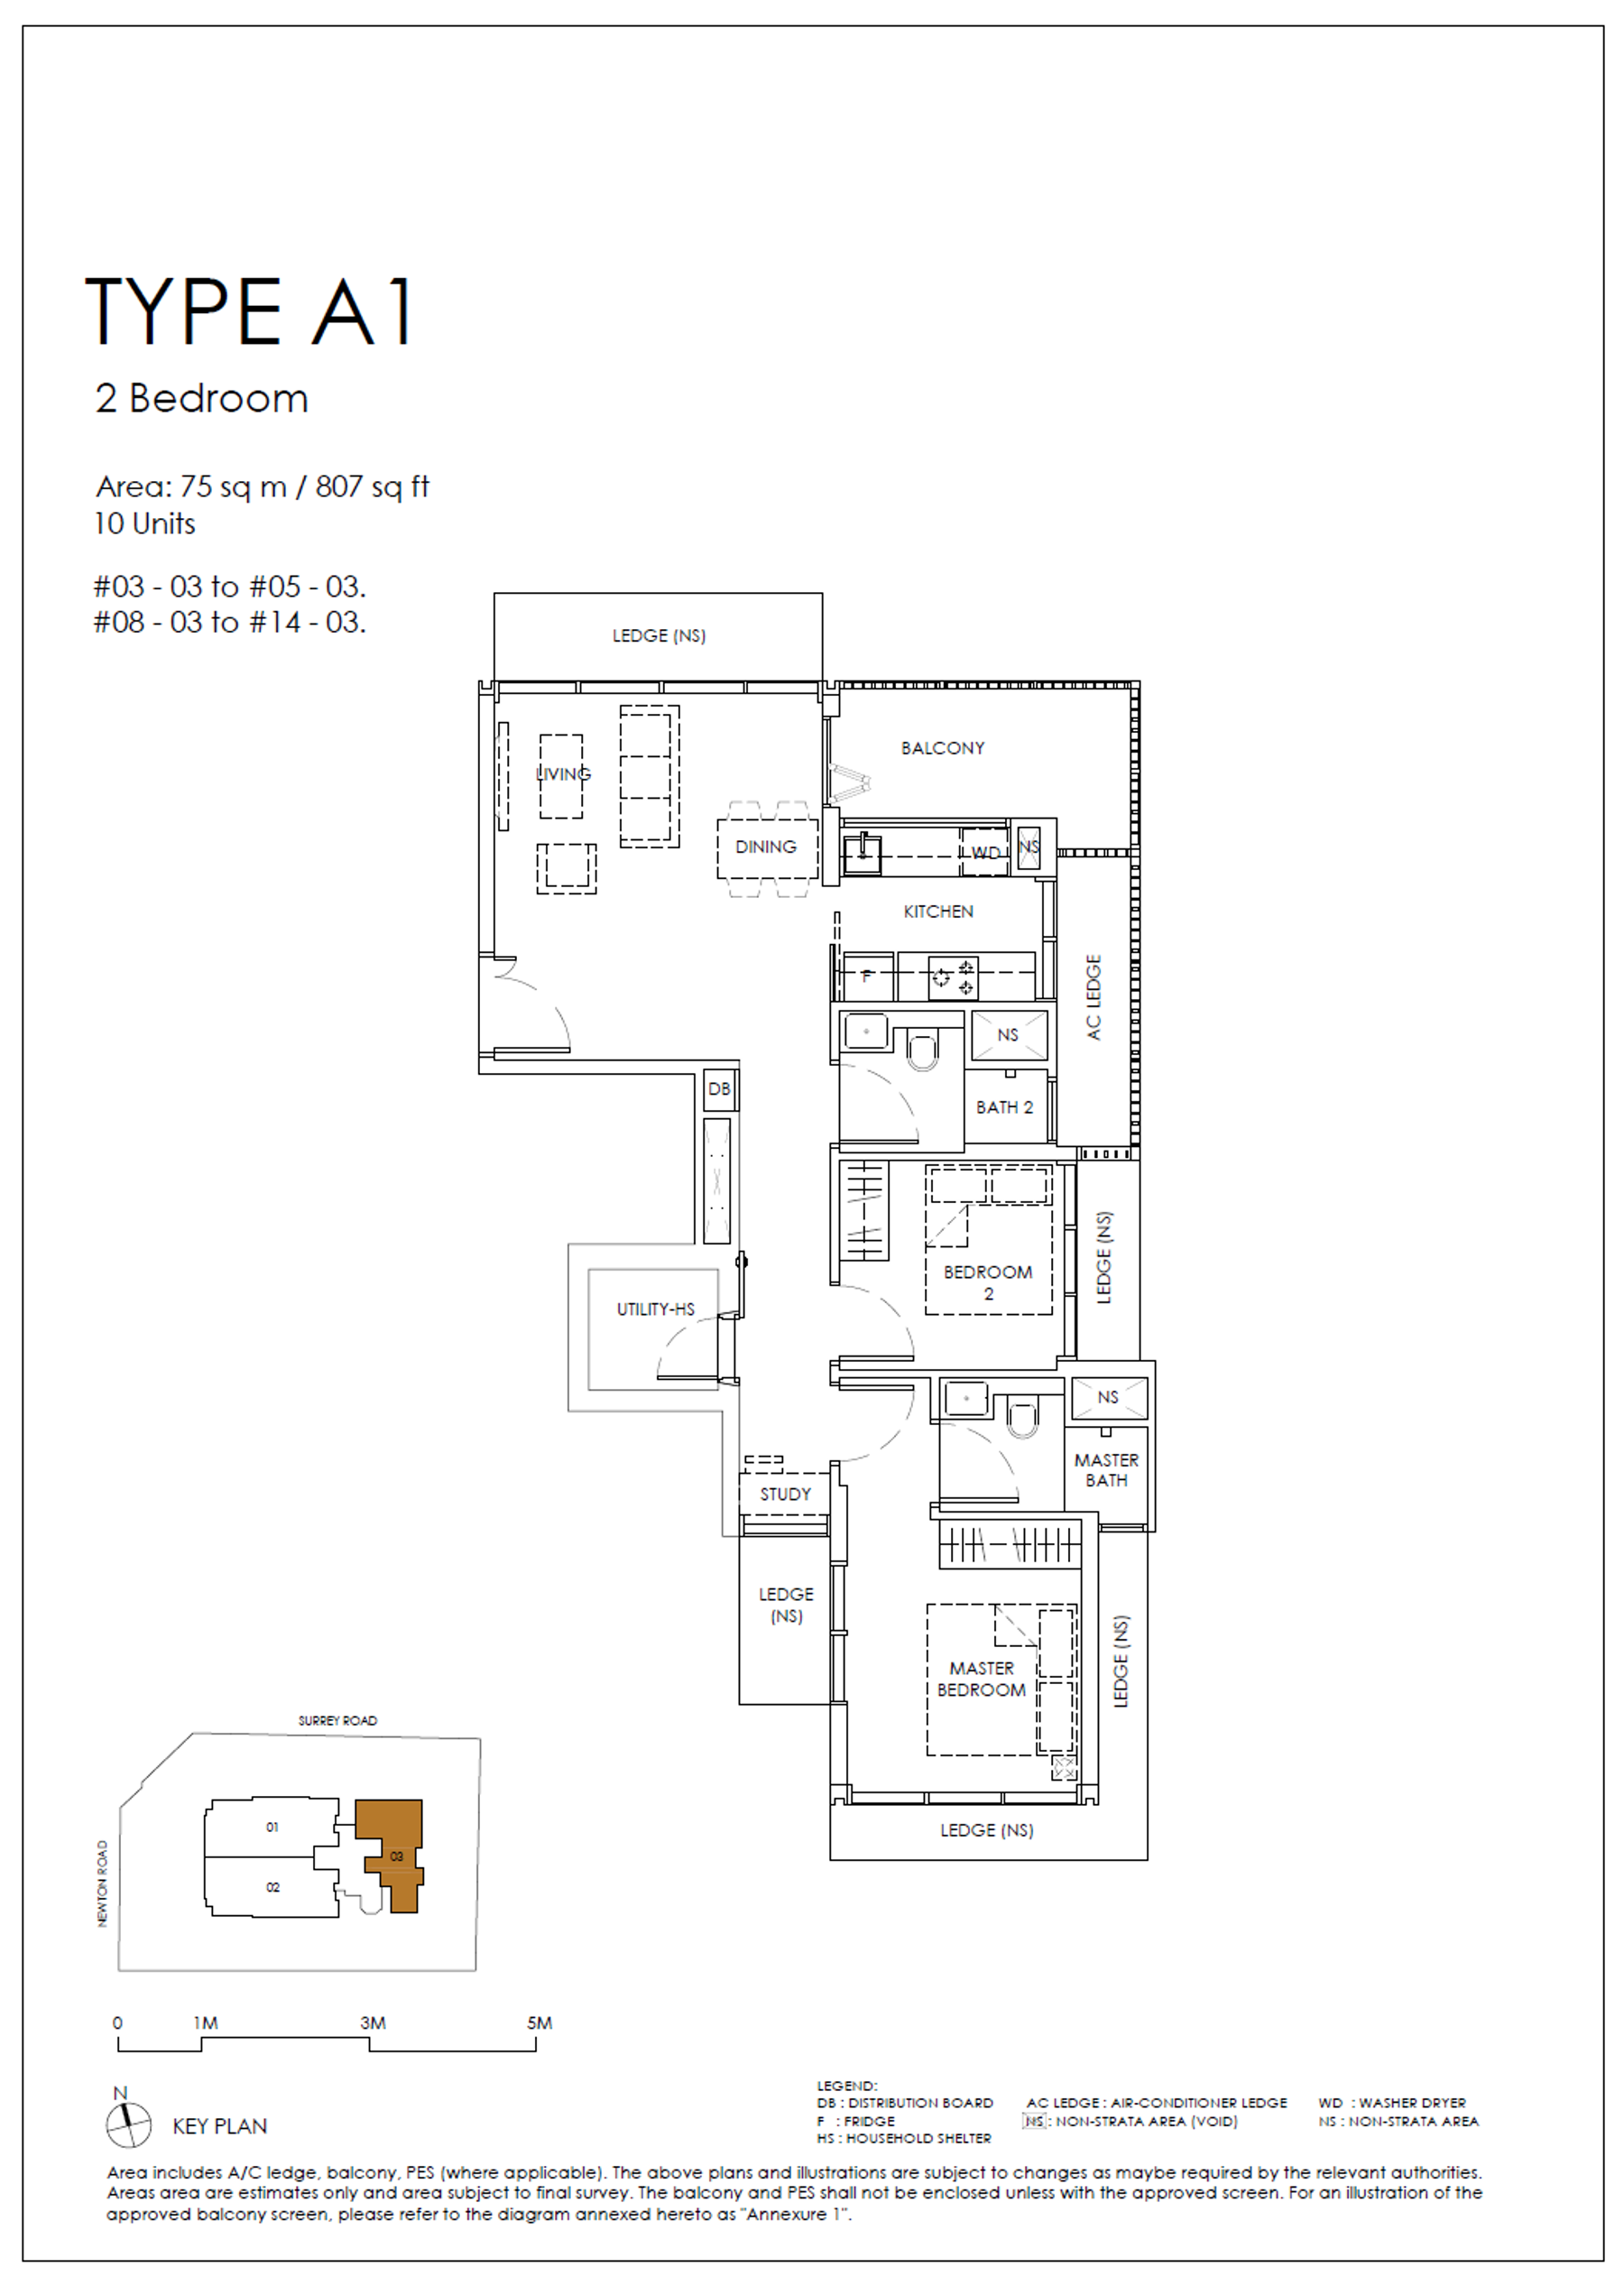
2 BR
2 Bedroom · A1
From 807 sqft
10 left
Sanctuary@Newton A1 floor plan
Details
A1 - Standard
807 sqft
10 left
Enquire about A1
2 BR
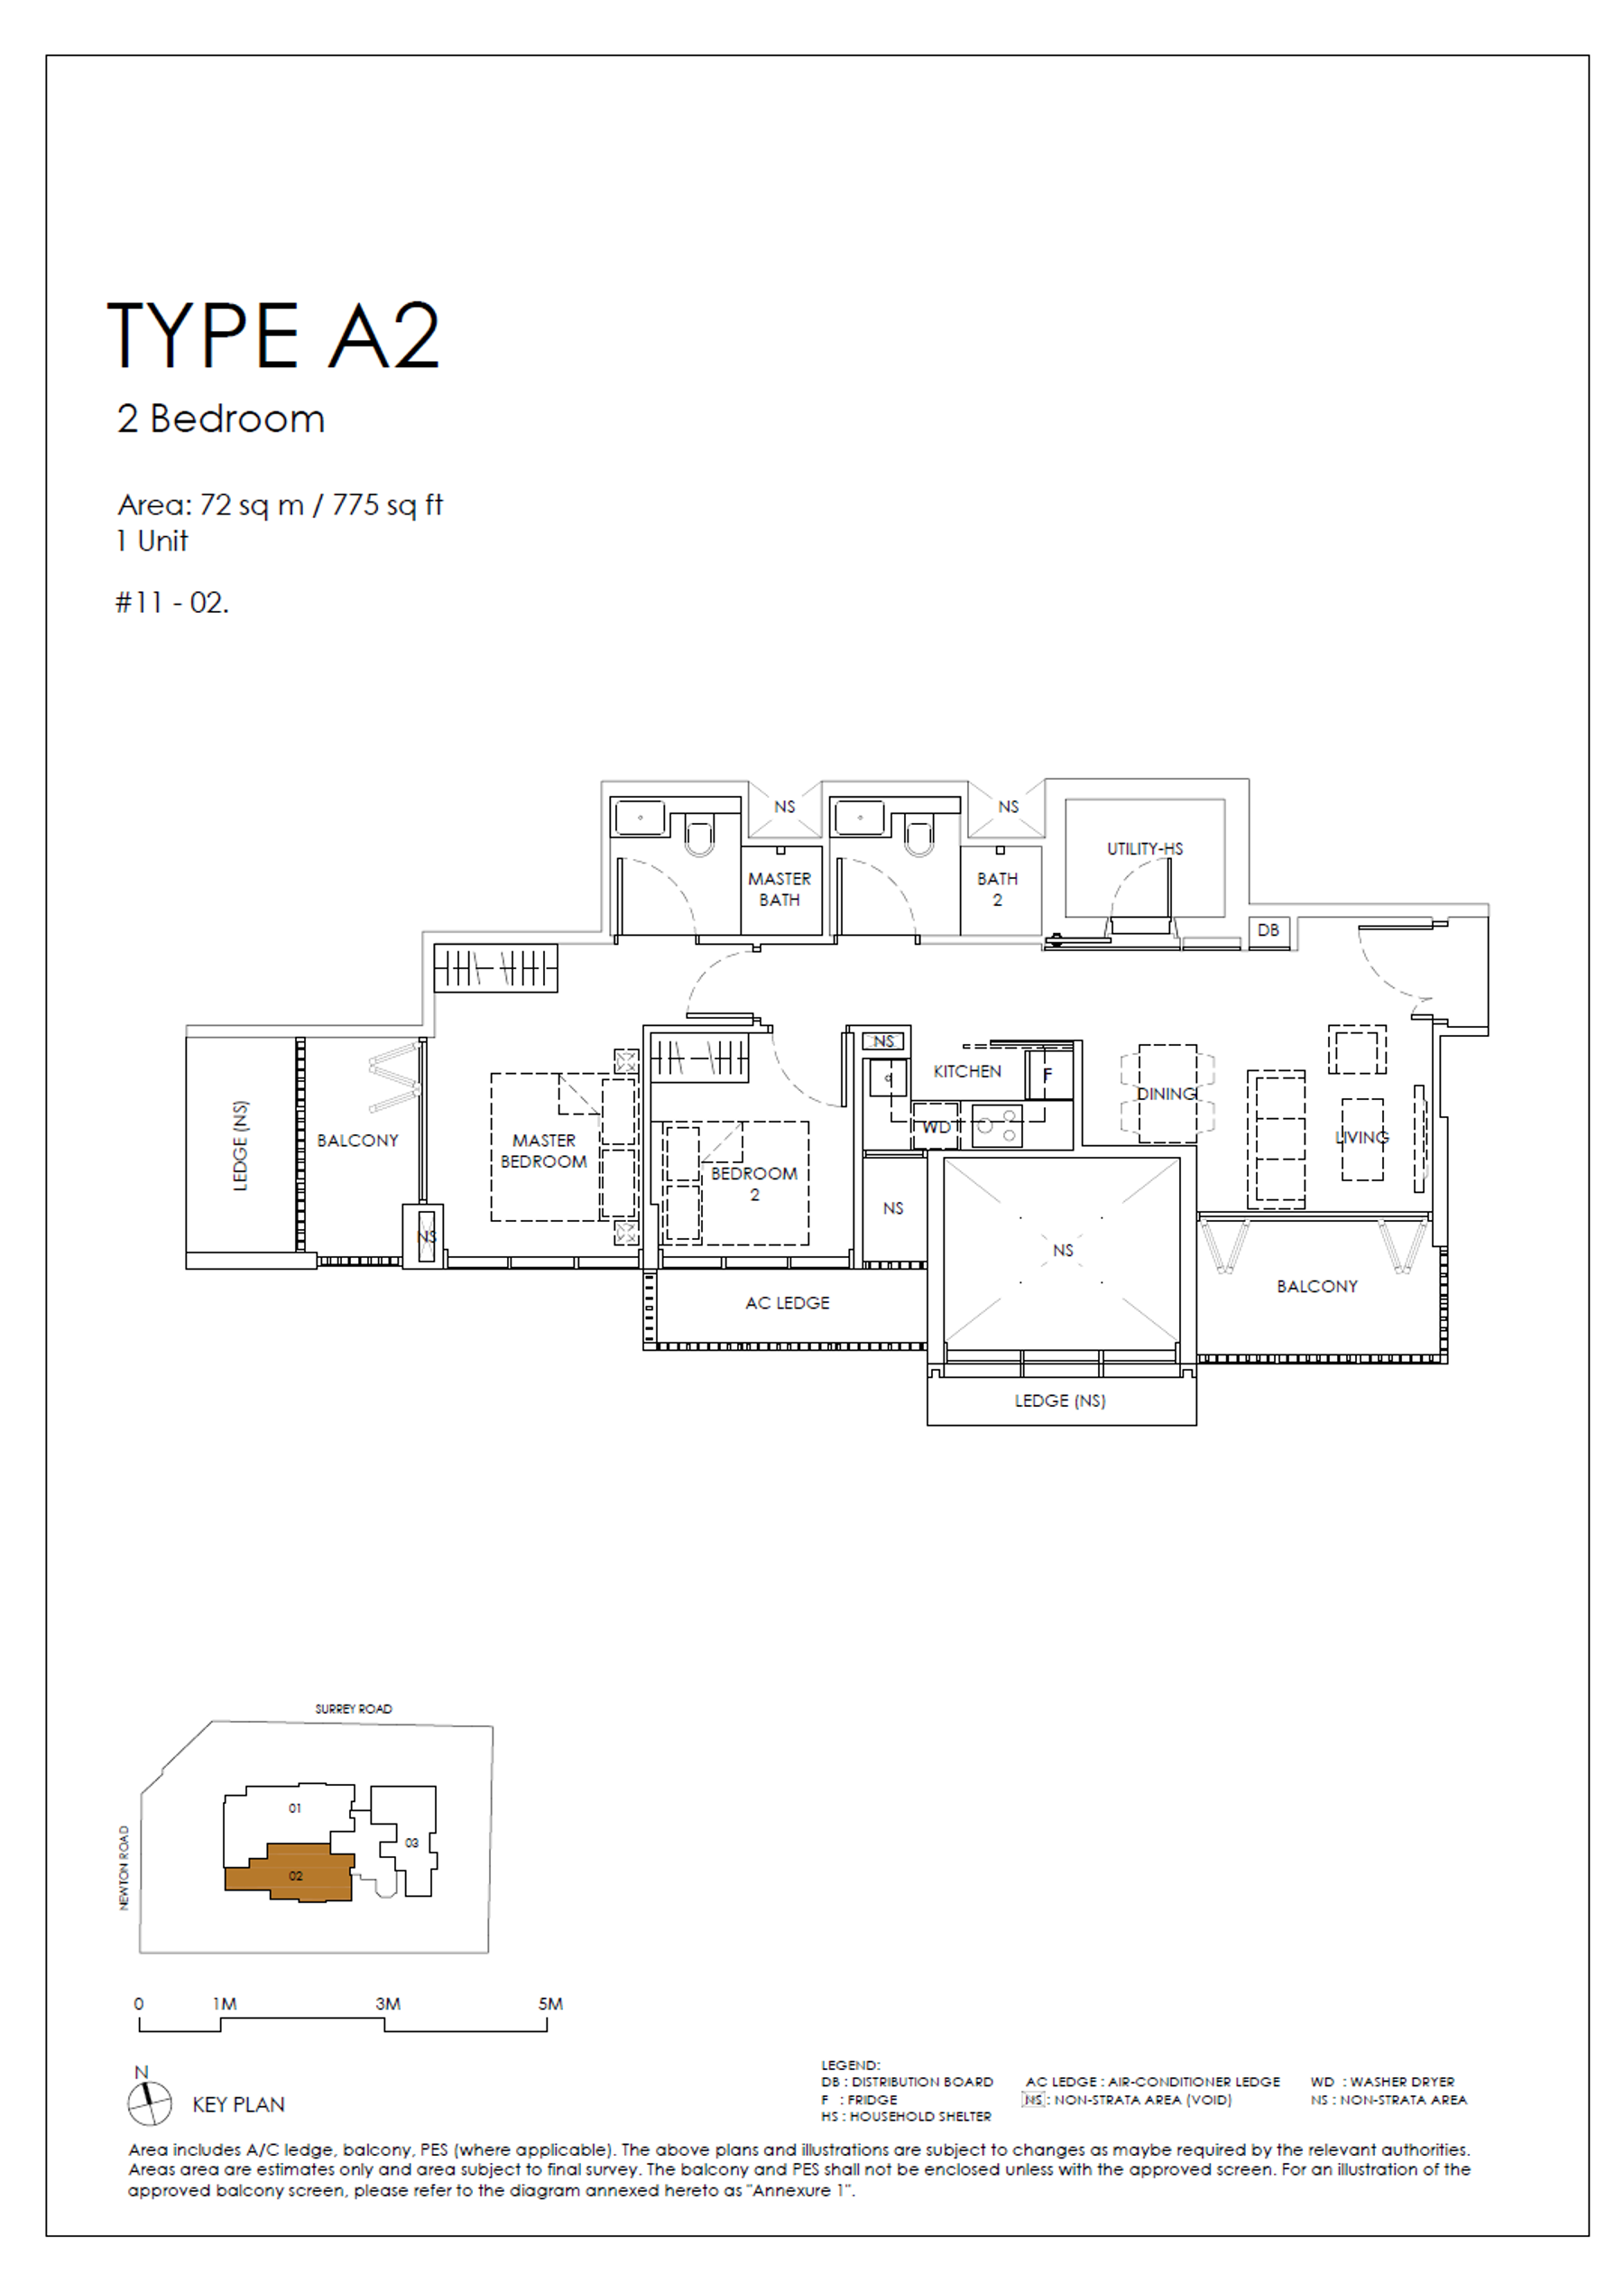
2 Bedroom · A2
From 775 sqft
1 left
Sanctuary@Newton A2 floor plan
Details
A2 - Standard
775 sqft
1 left
Enquire about A2
2 BR
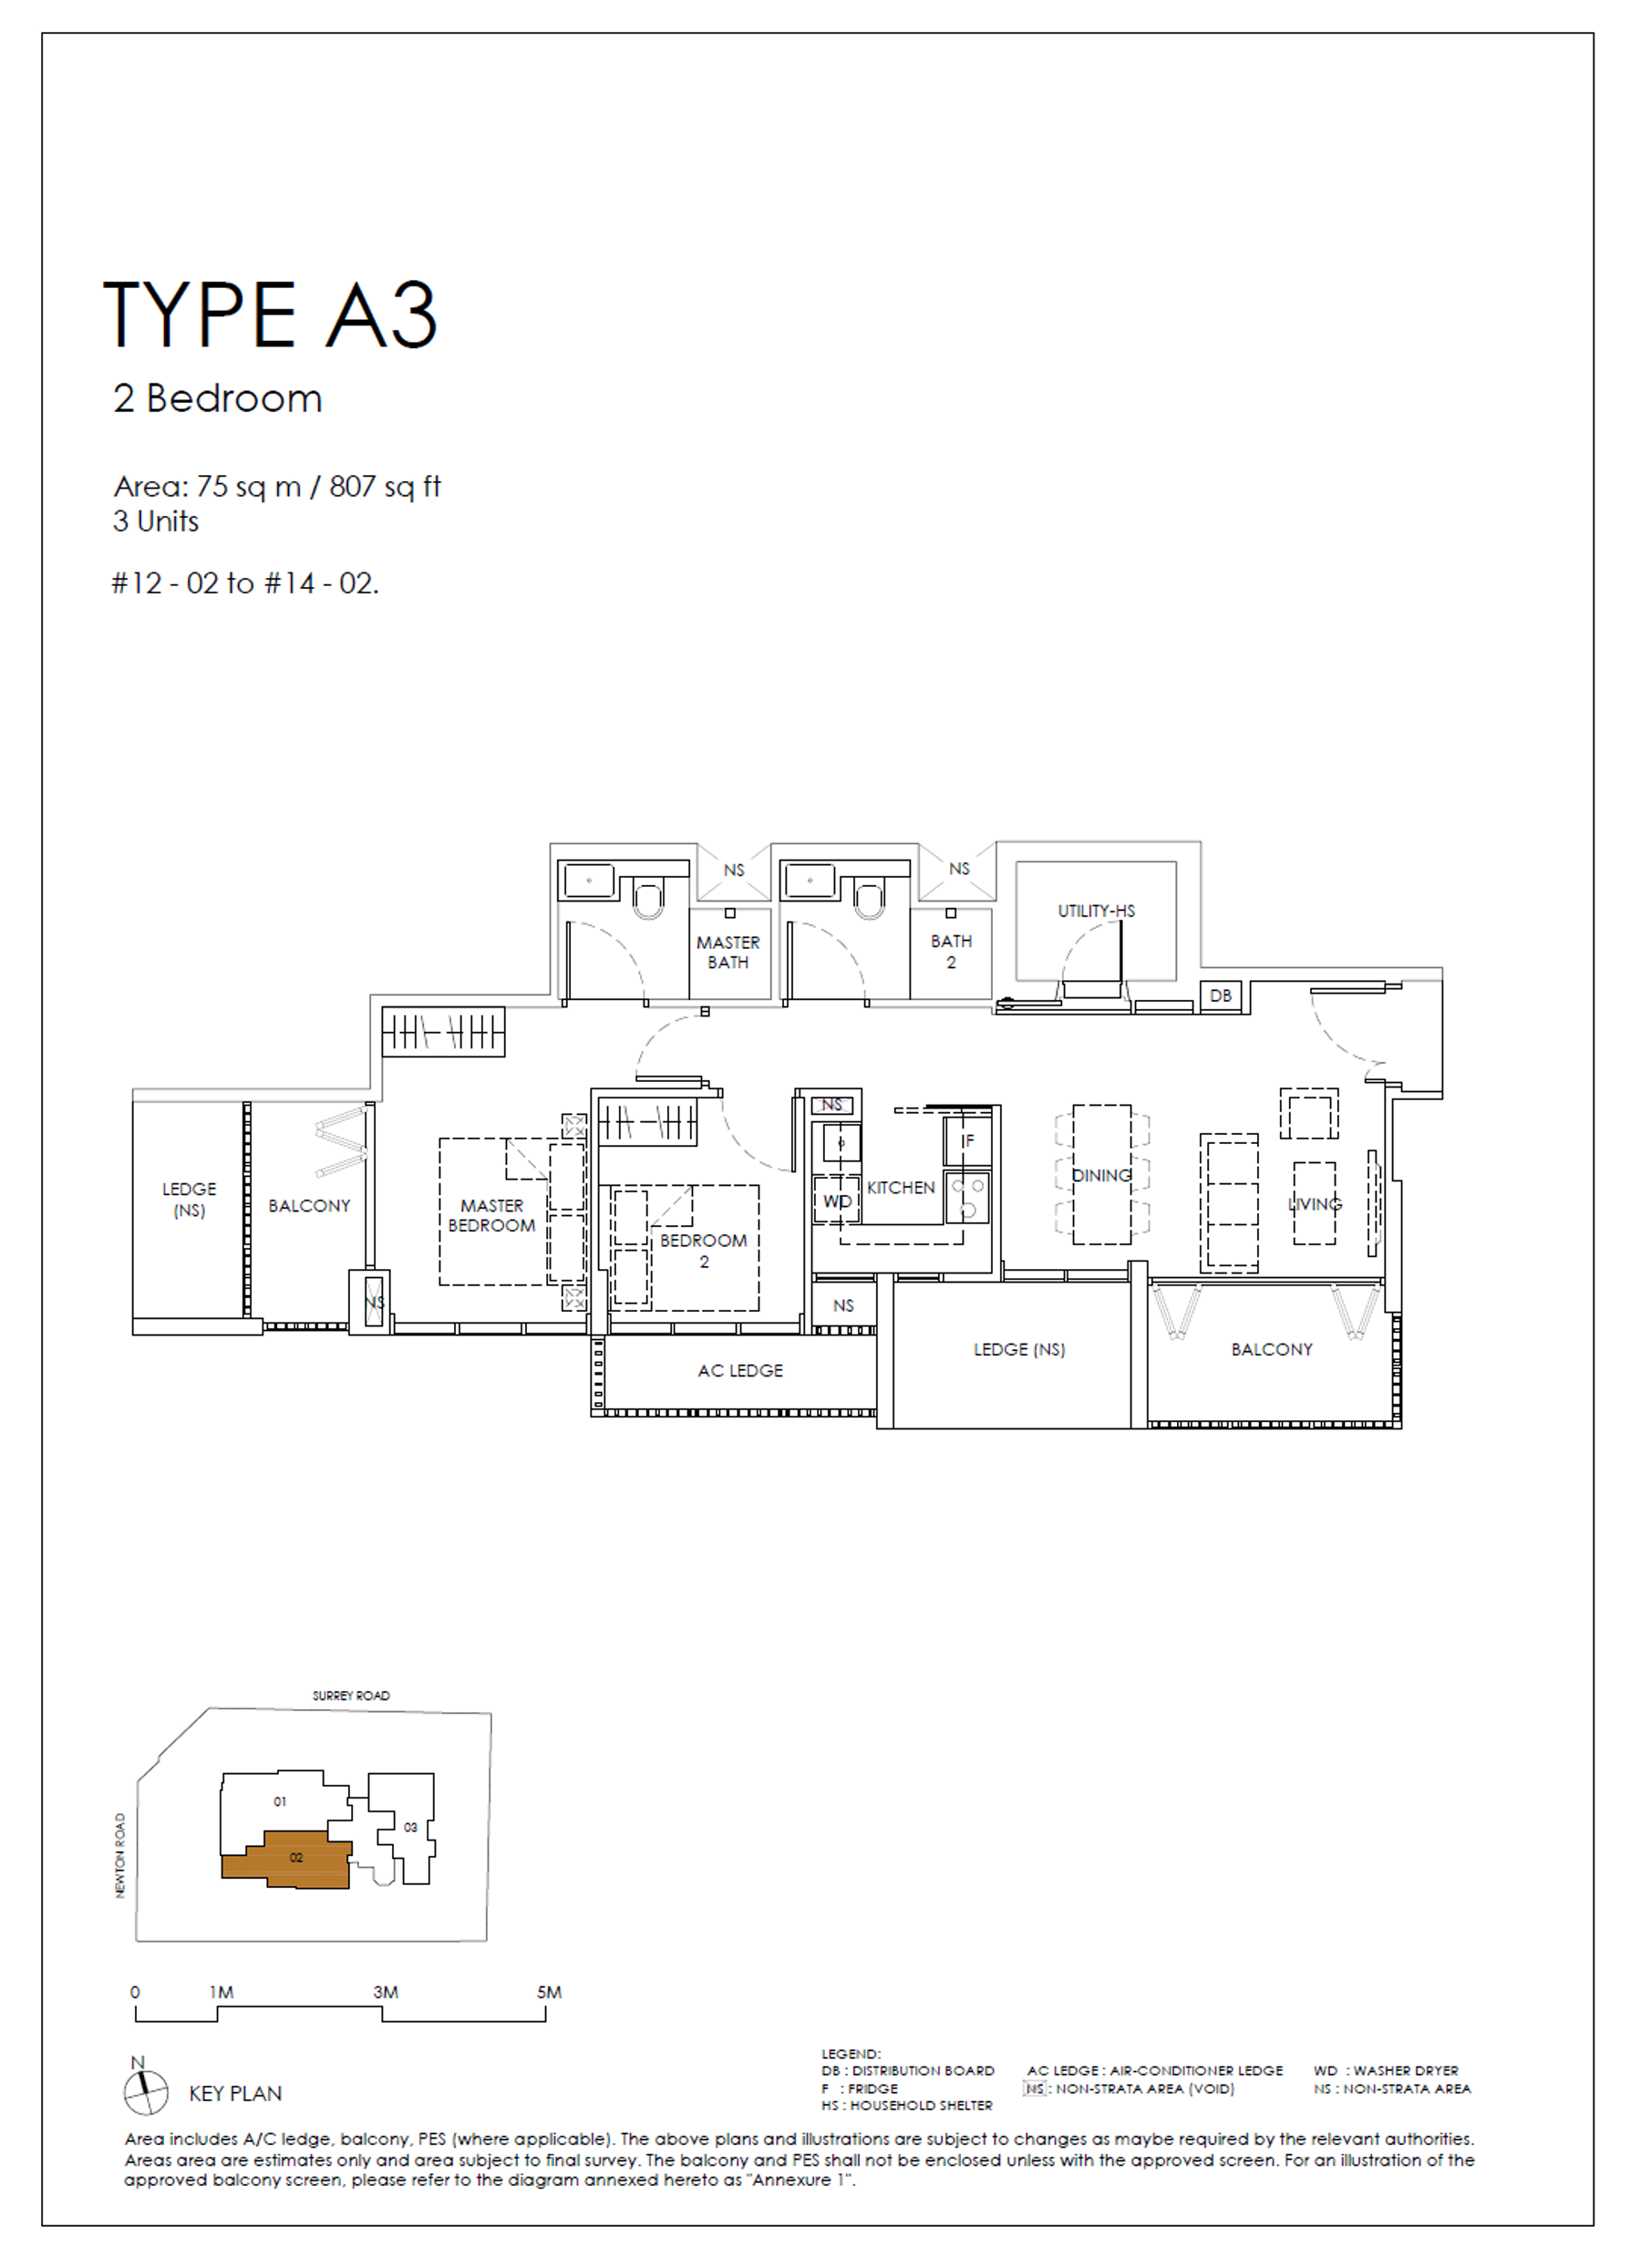
2 Bedroom · A3
From 807 sqft
3 left
Sanctuary@Newton A3 floor plan
Details
A3 - Standard
807 sqft
3 left
Enquire about A3
3 BR
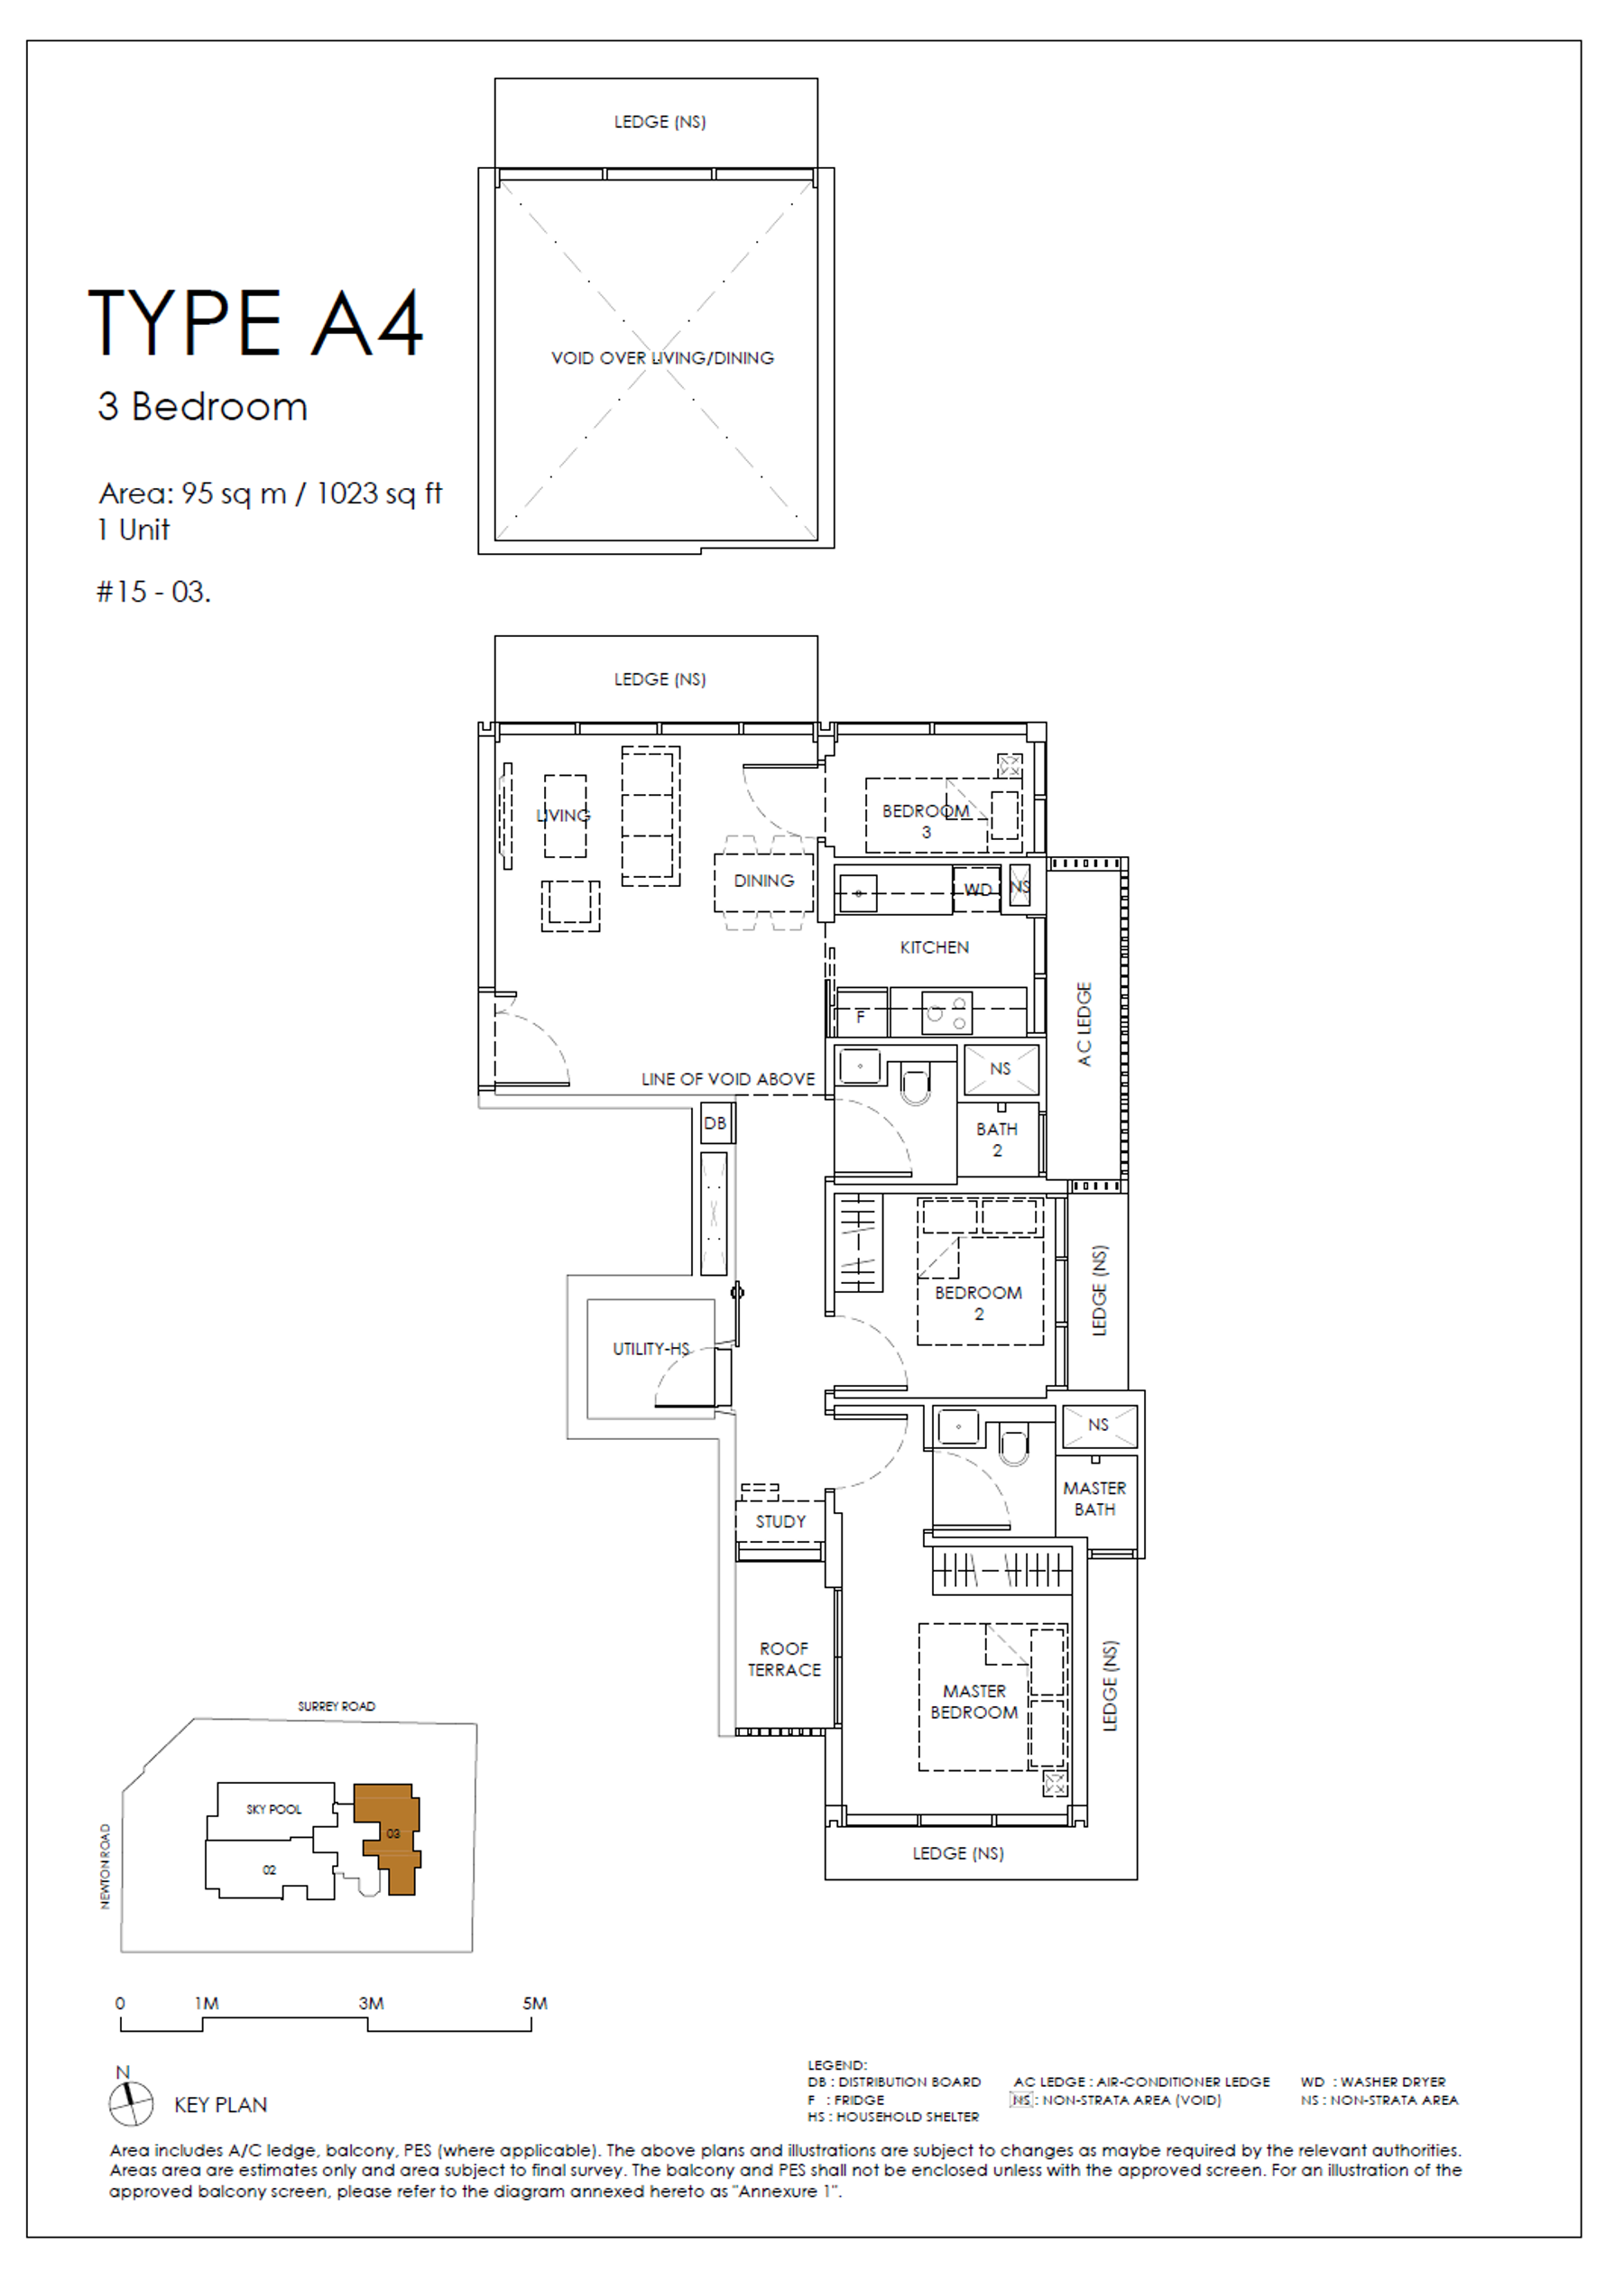
3 Bedroom · A4
From 1023 sqft
1 left
Sanctuary@Newton A4 floor plan
Details
A4 - Standard
1023 sqft
1 left
Enquire about A4
3 BR
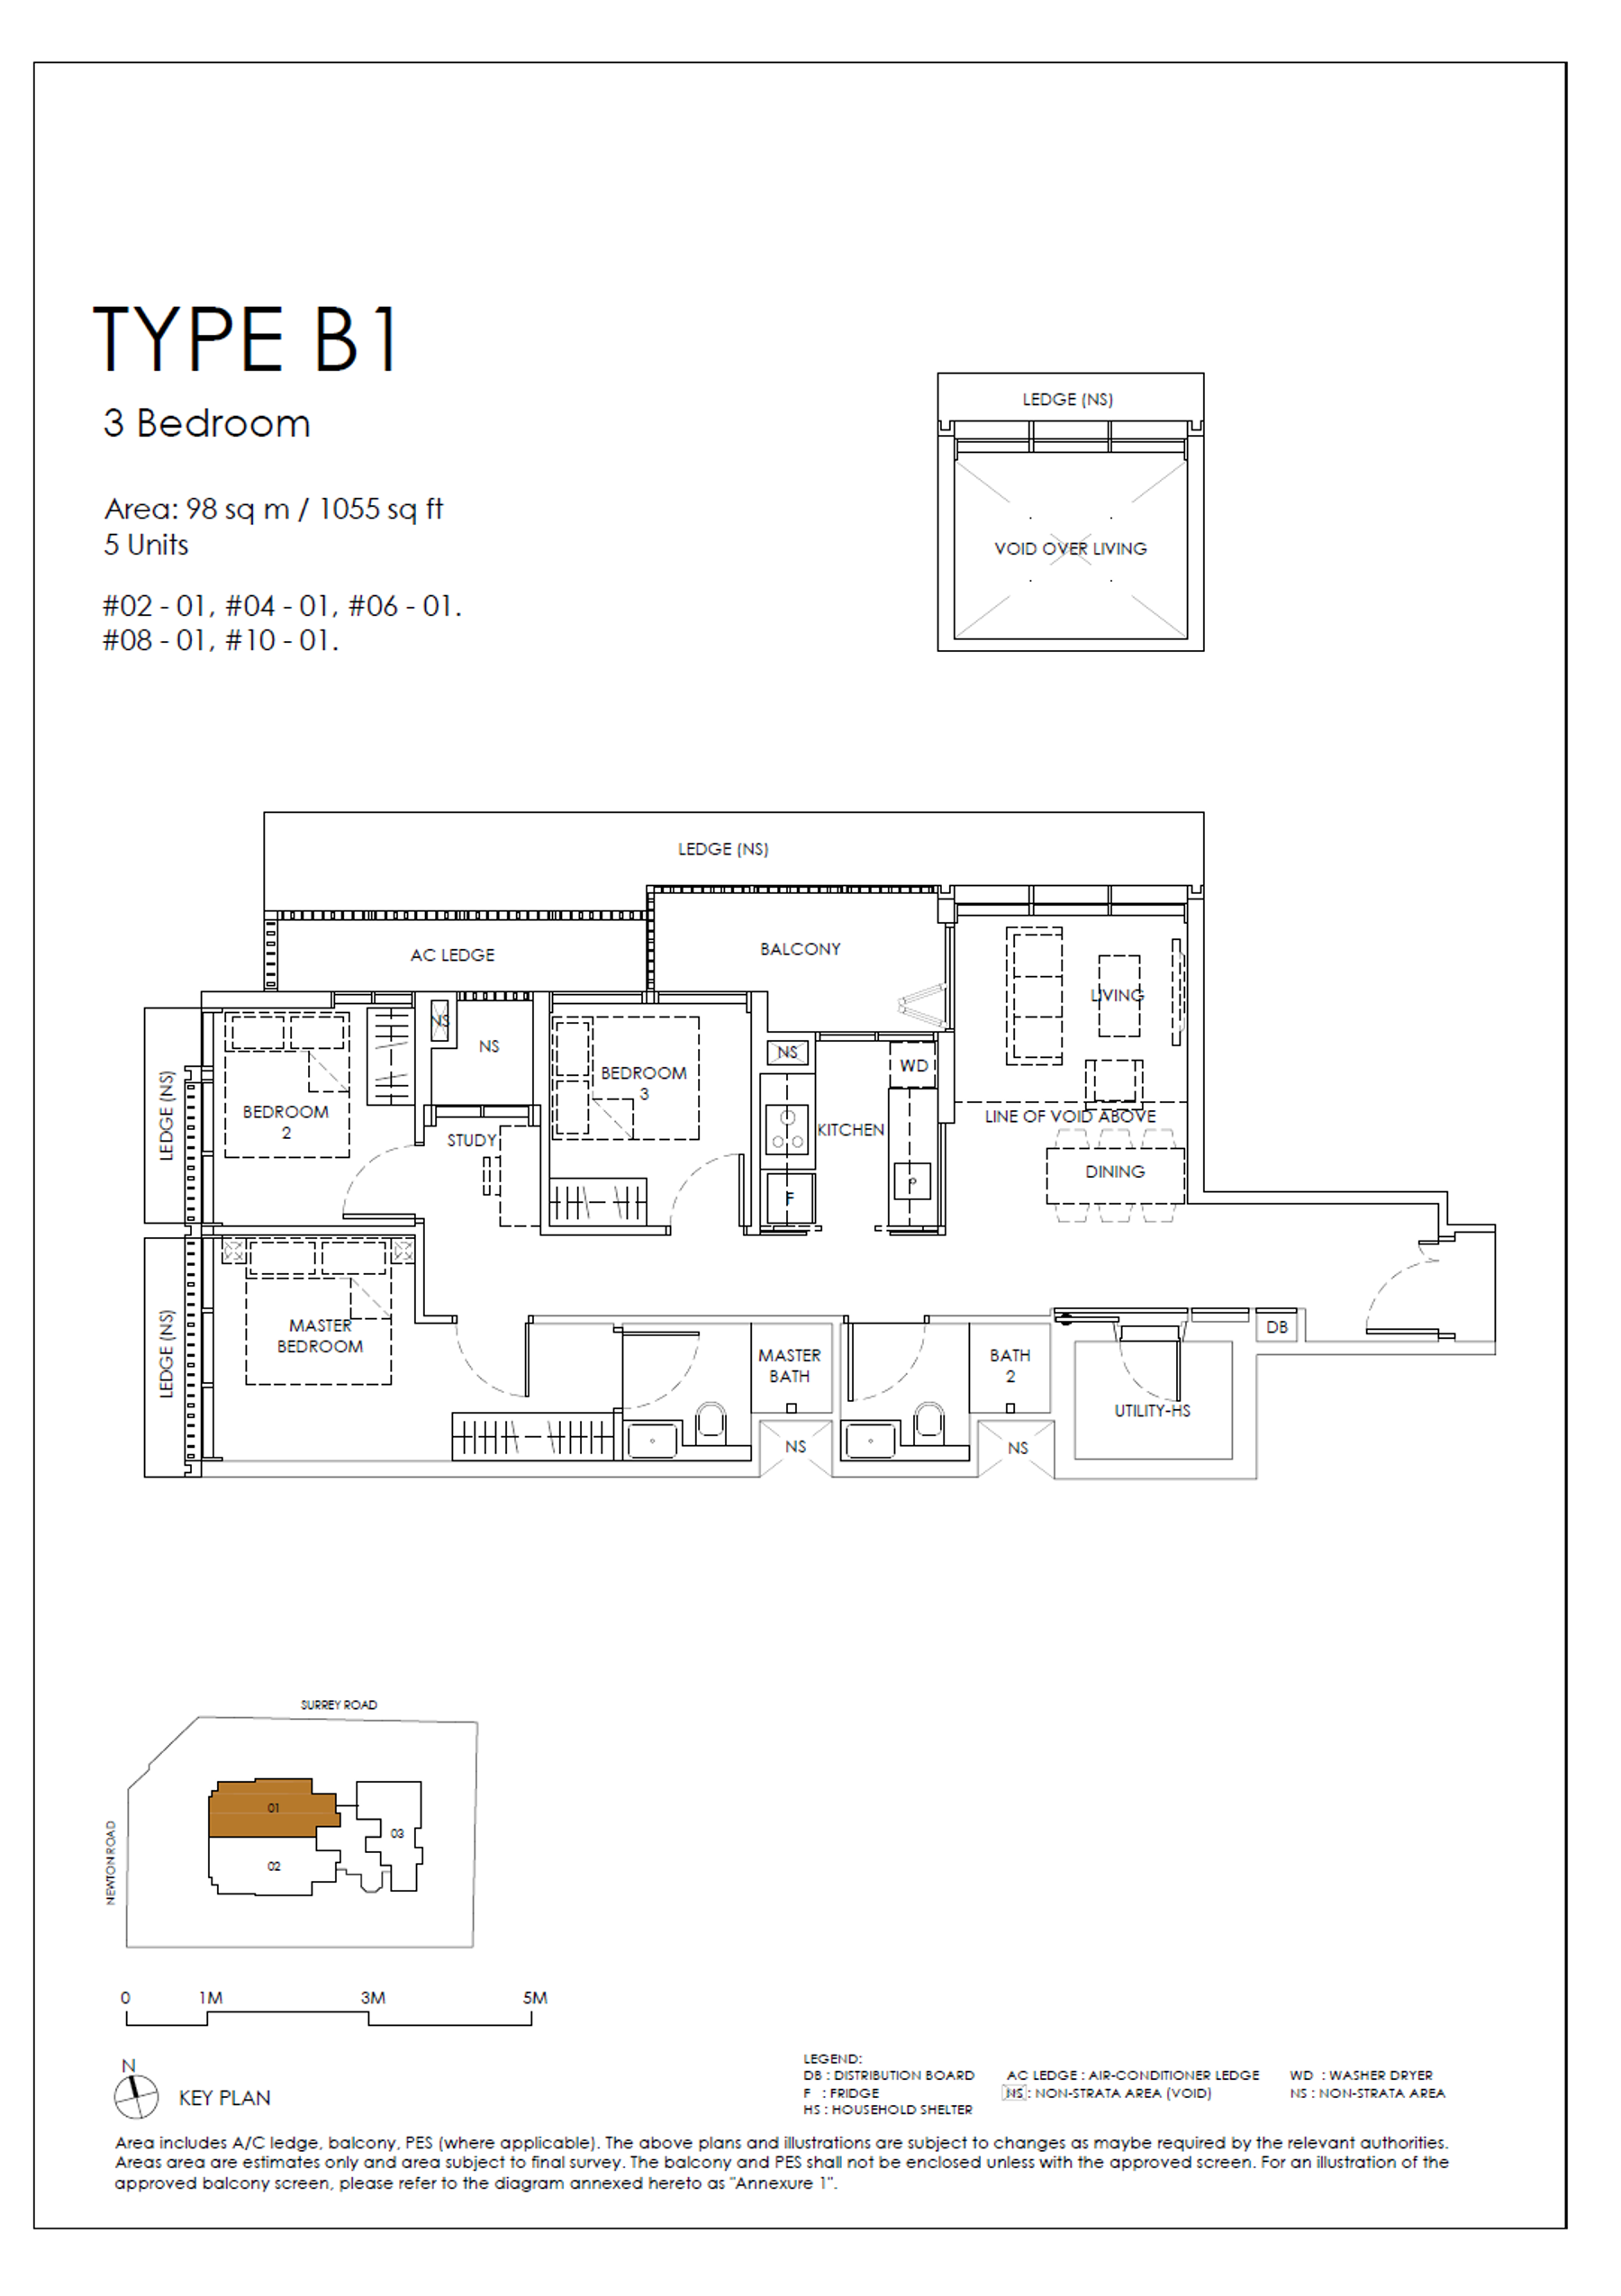
3 Bedroom · B1
From 1055 sqft
5 left
Sanctuary@Newton B1 floor plan
Details
B1 - Standard
1055 sqft
5 left
Enquire about B1
3 BR
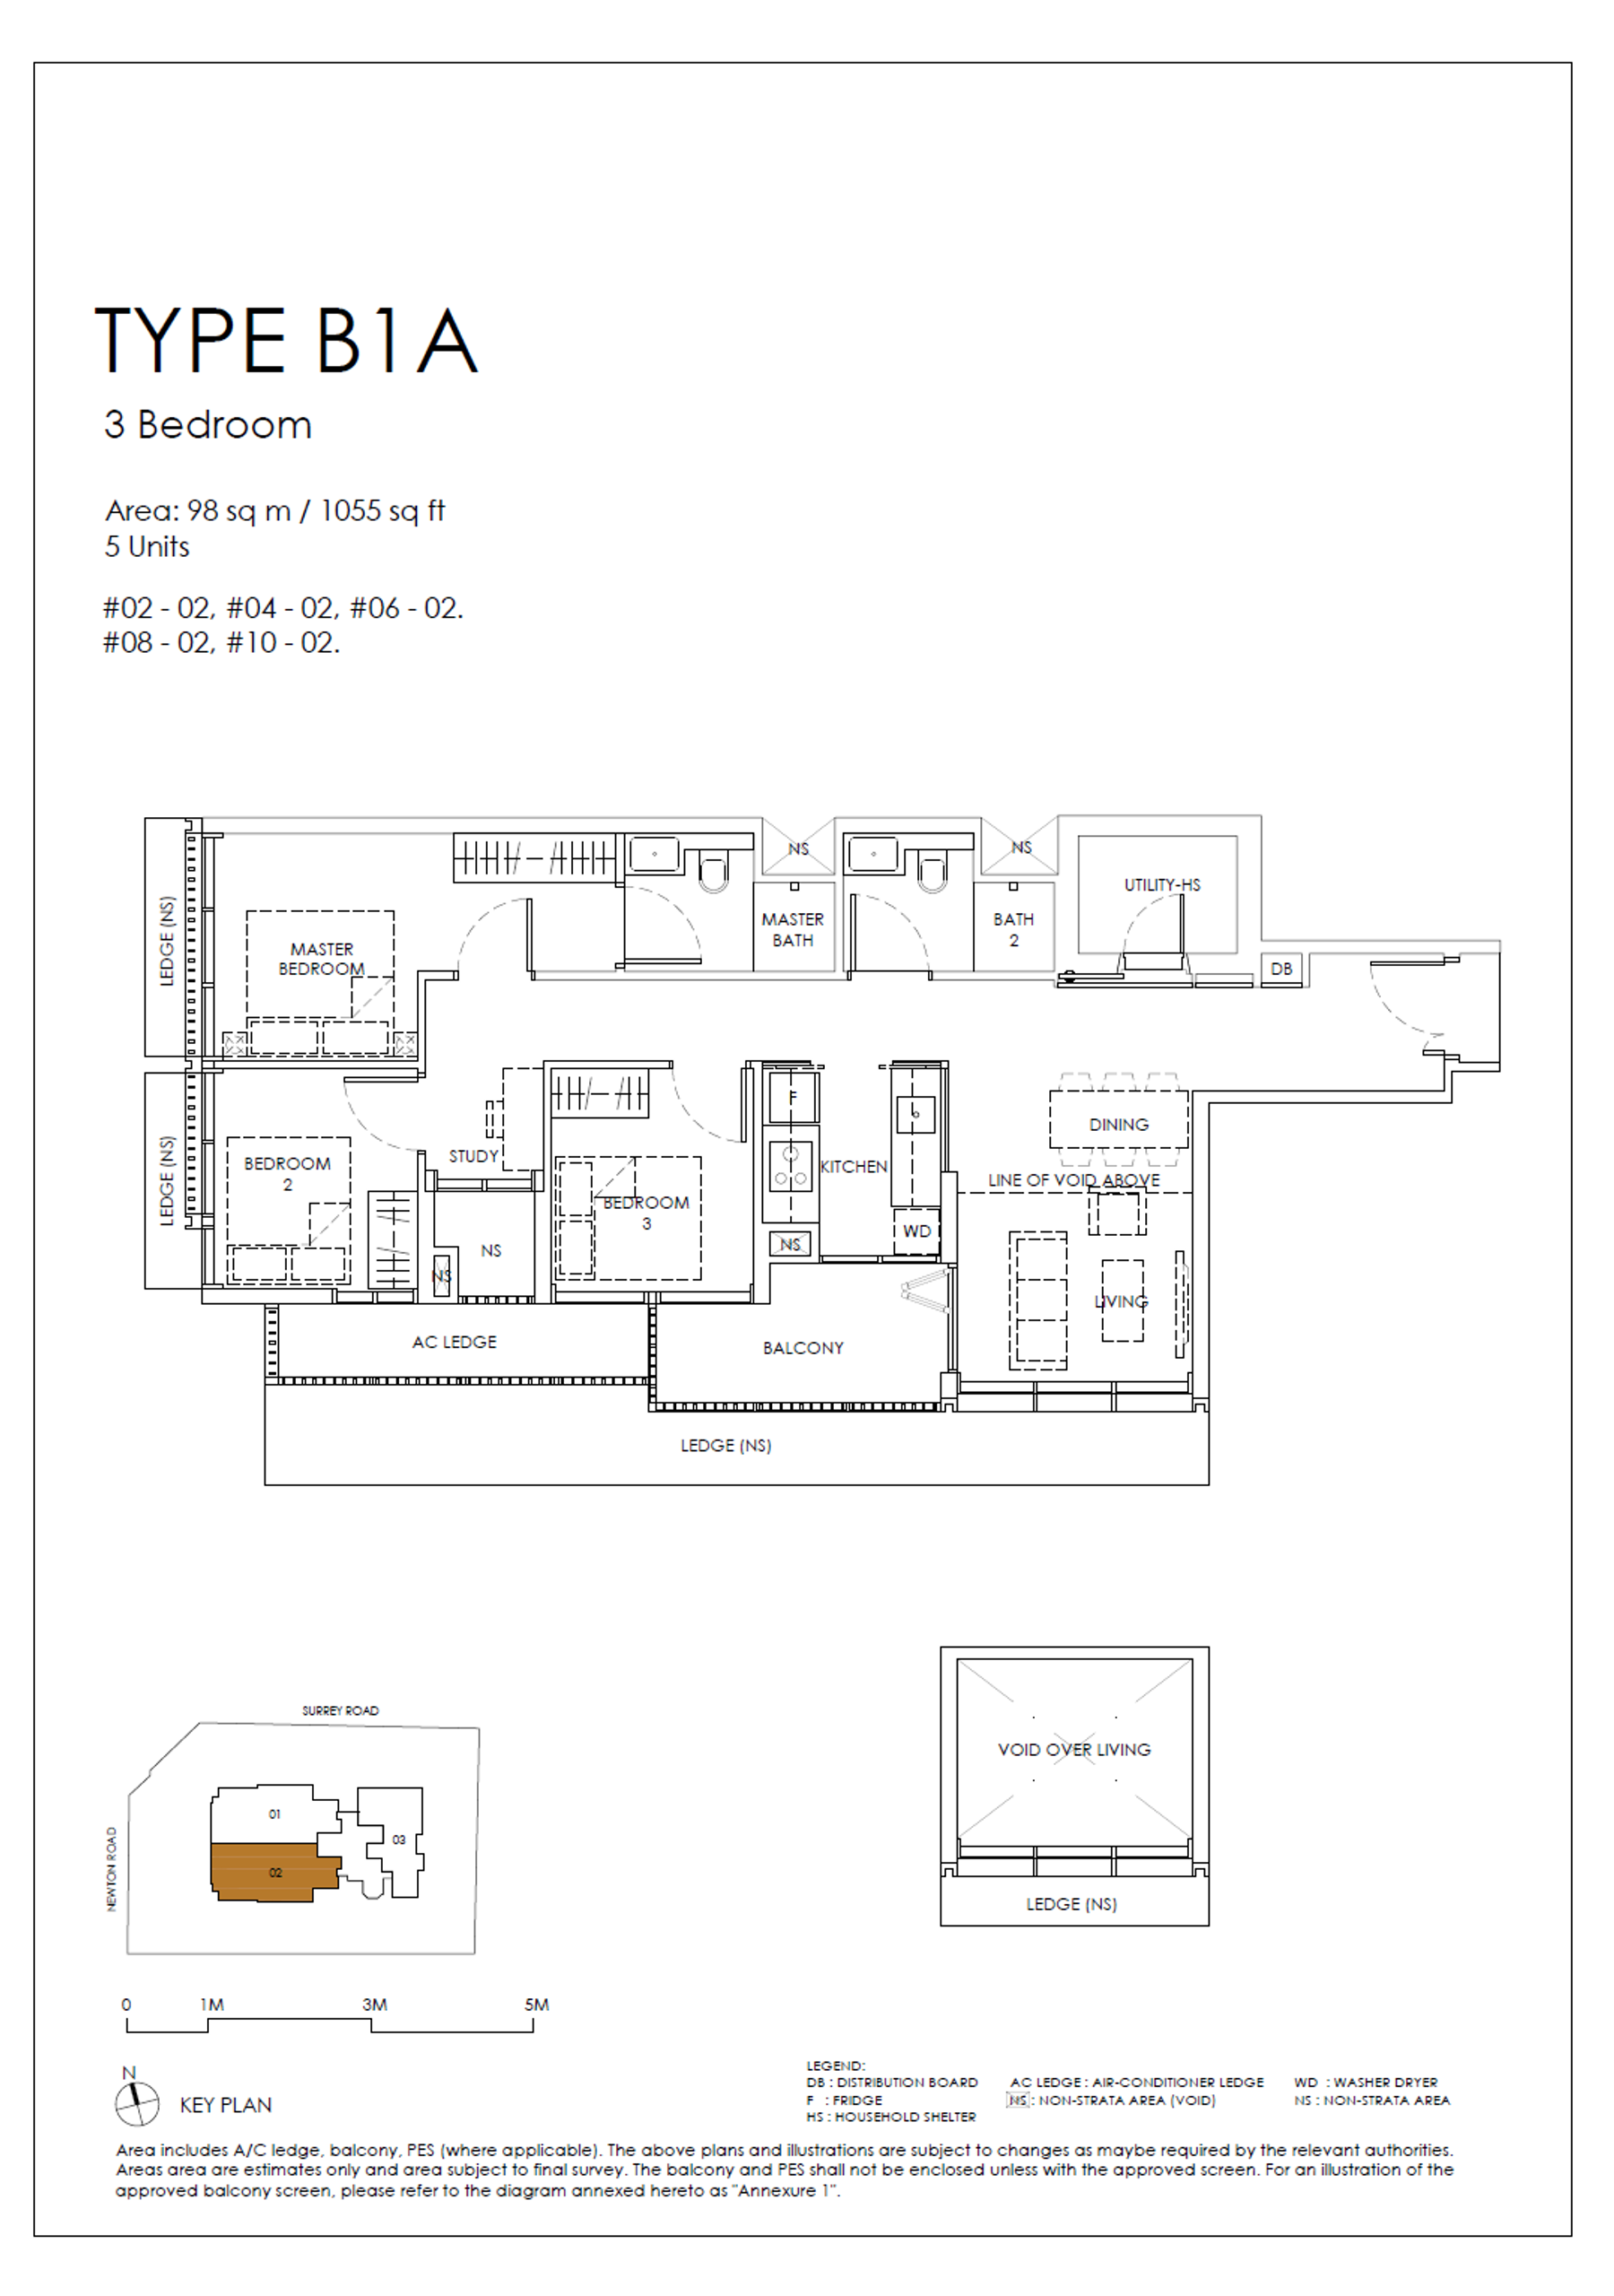
3 Bedroom · B1A
From 1055 sqft
5 left
Sanctuary@Newton B1A floor plan
Details
B1A - Standard
1055 sqft
5 left
Enquire about B1A
3 BR
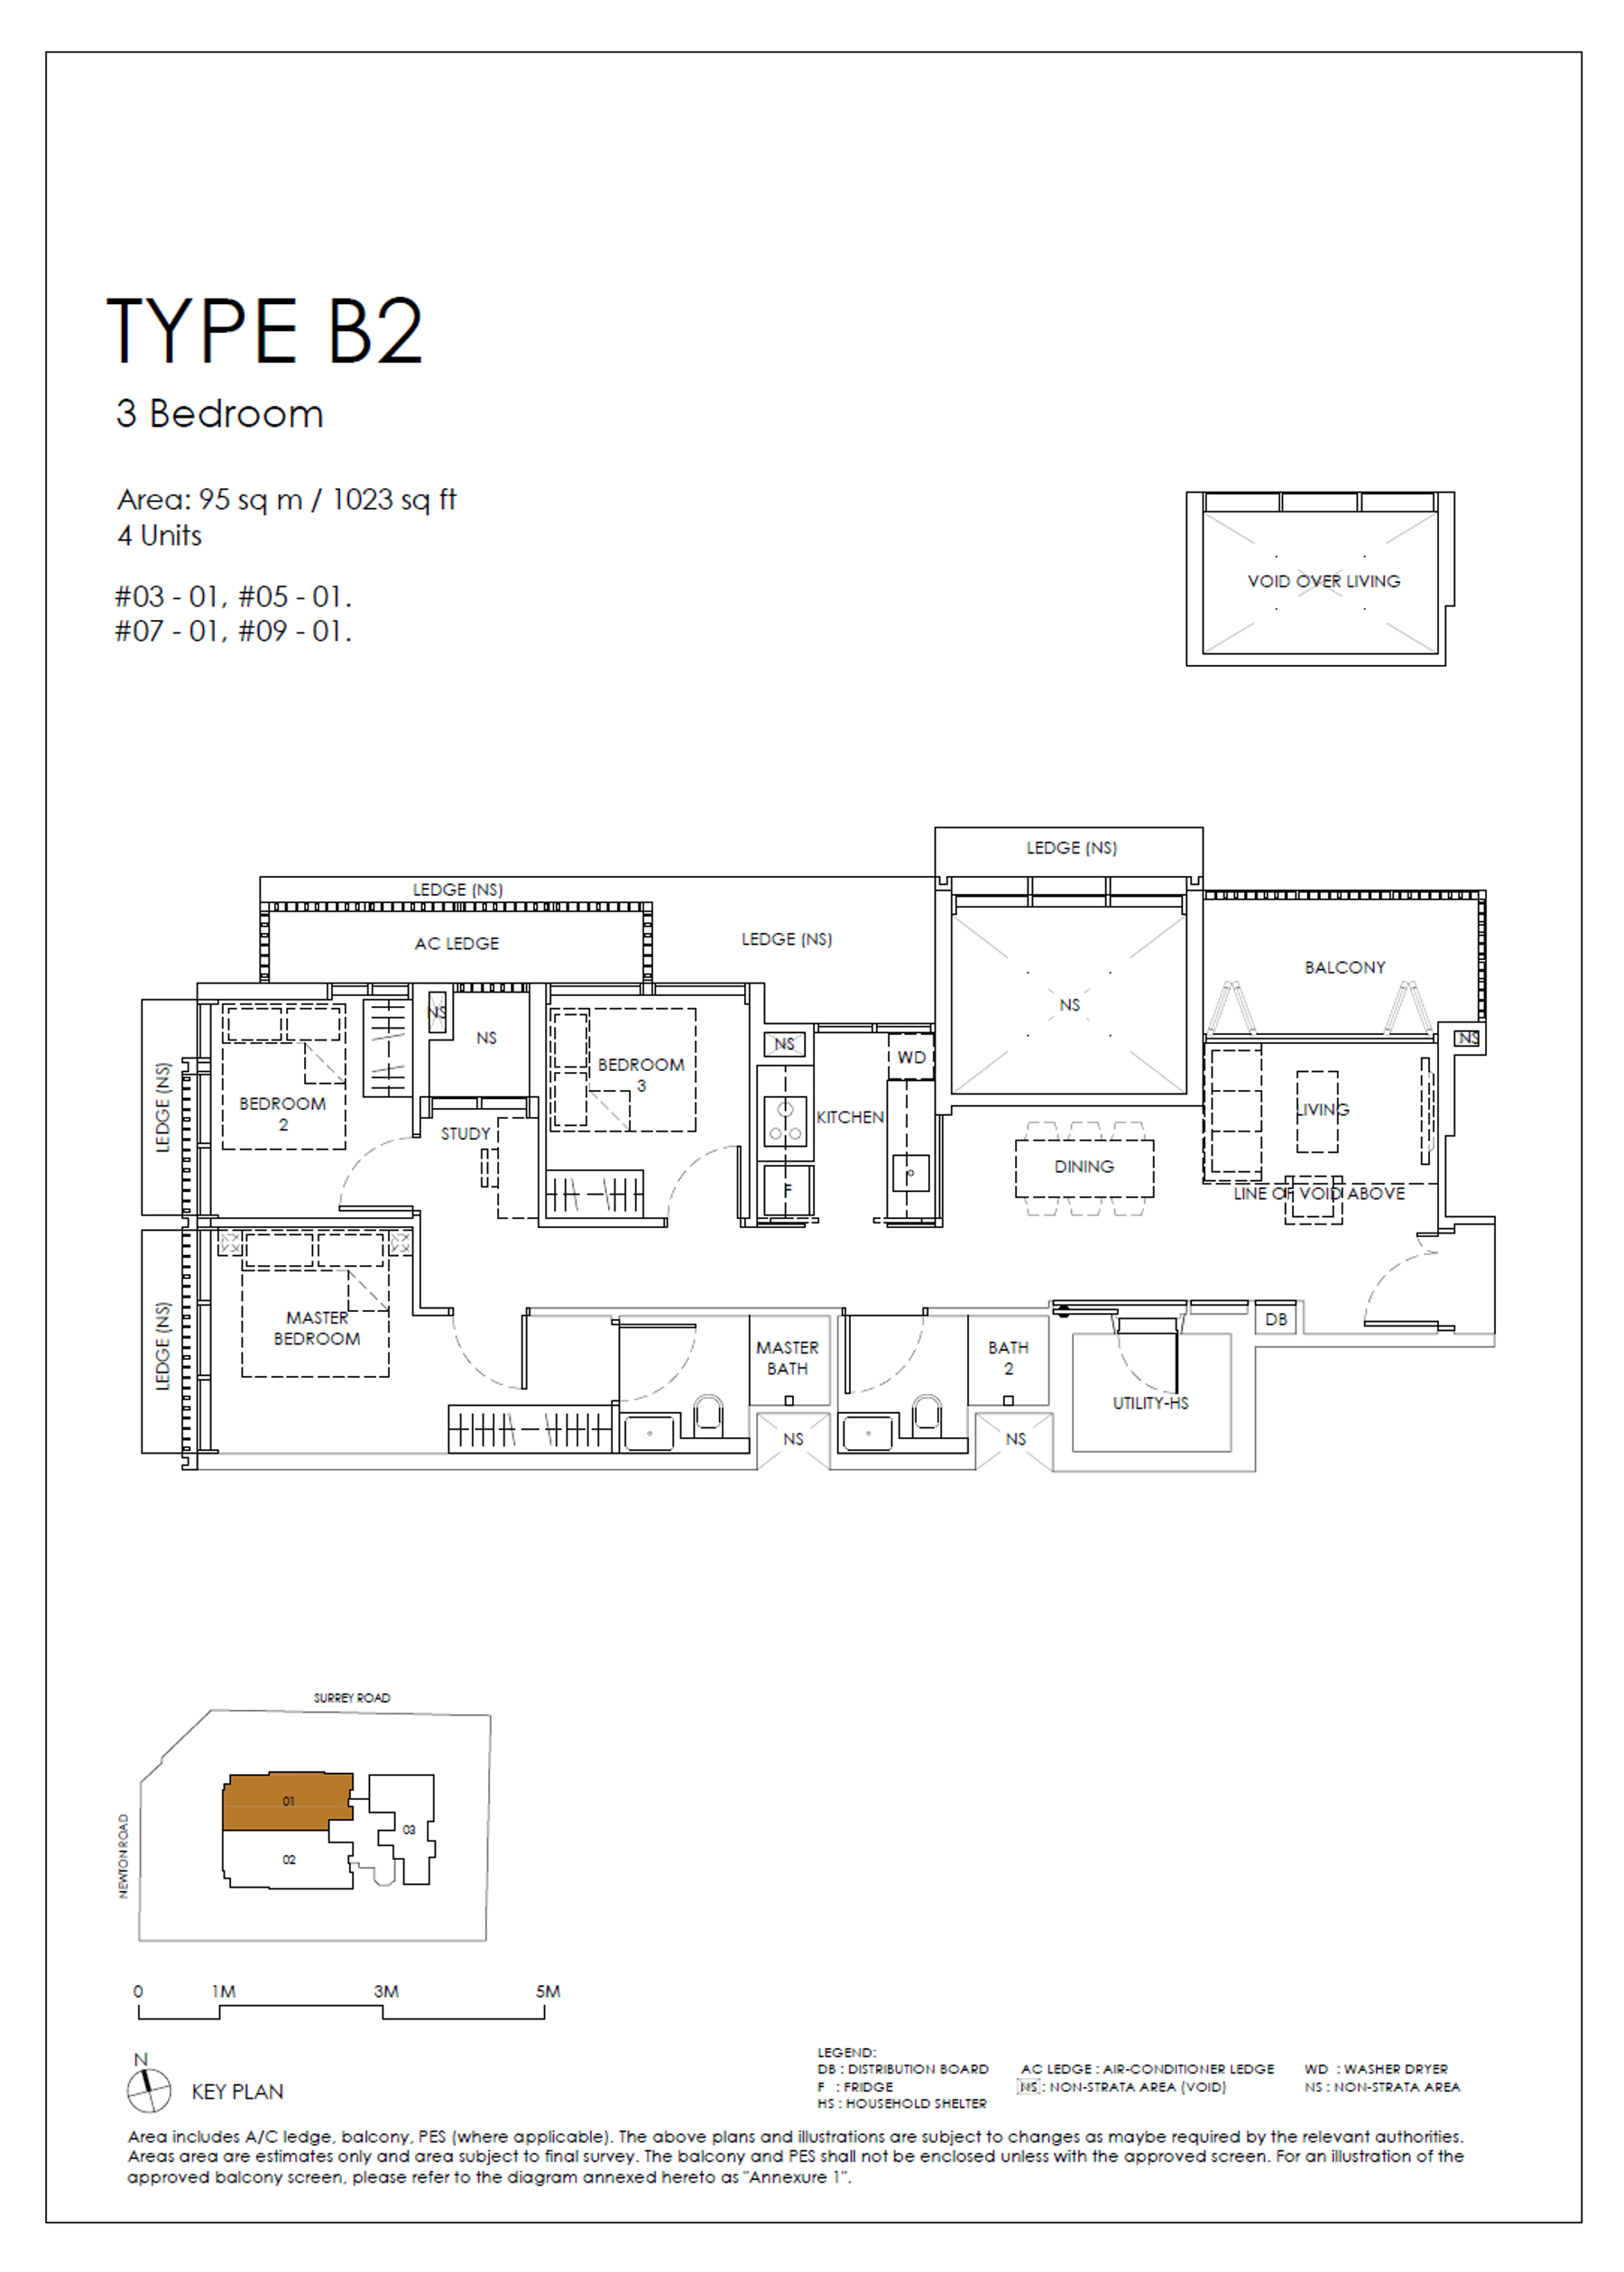
3 Bedroom · B2
From 1023 sqft
4 left
Sanctuary@Newton B2 floor plan
Details
B2 - Standard
1023 sqft
4 left
Enquire about B2
3 BR
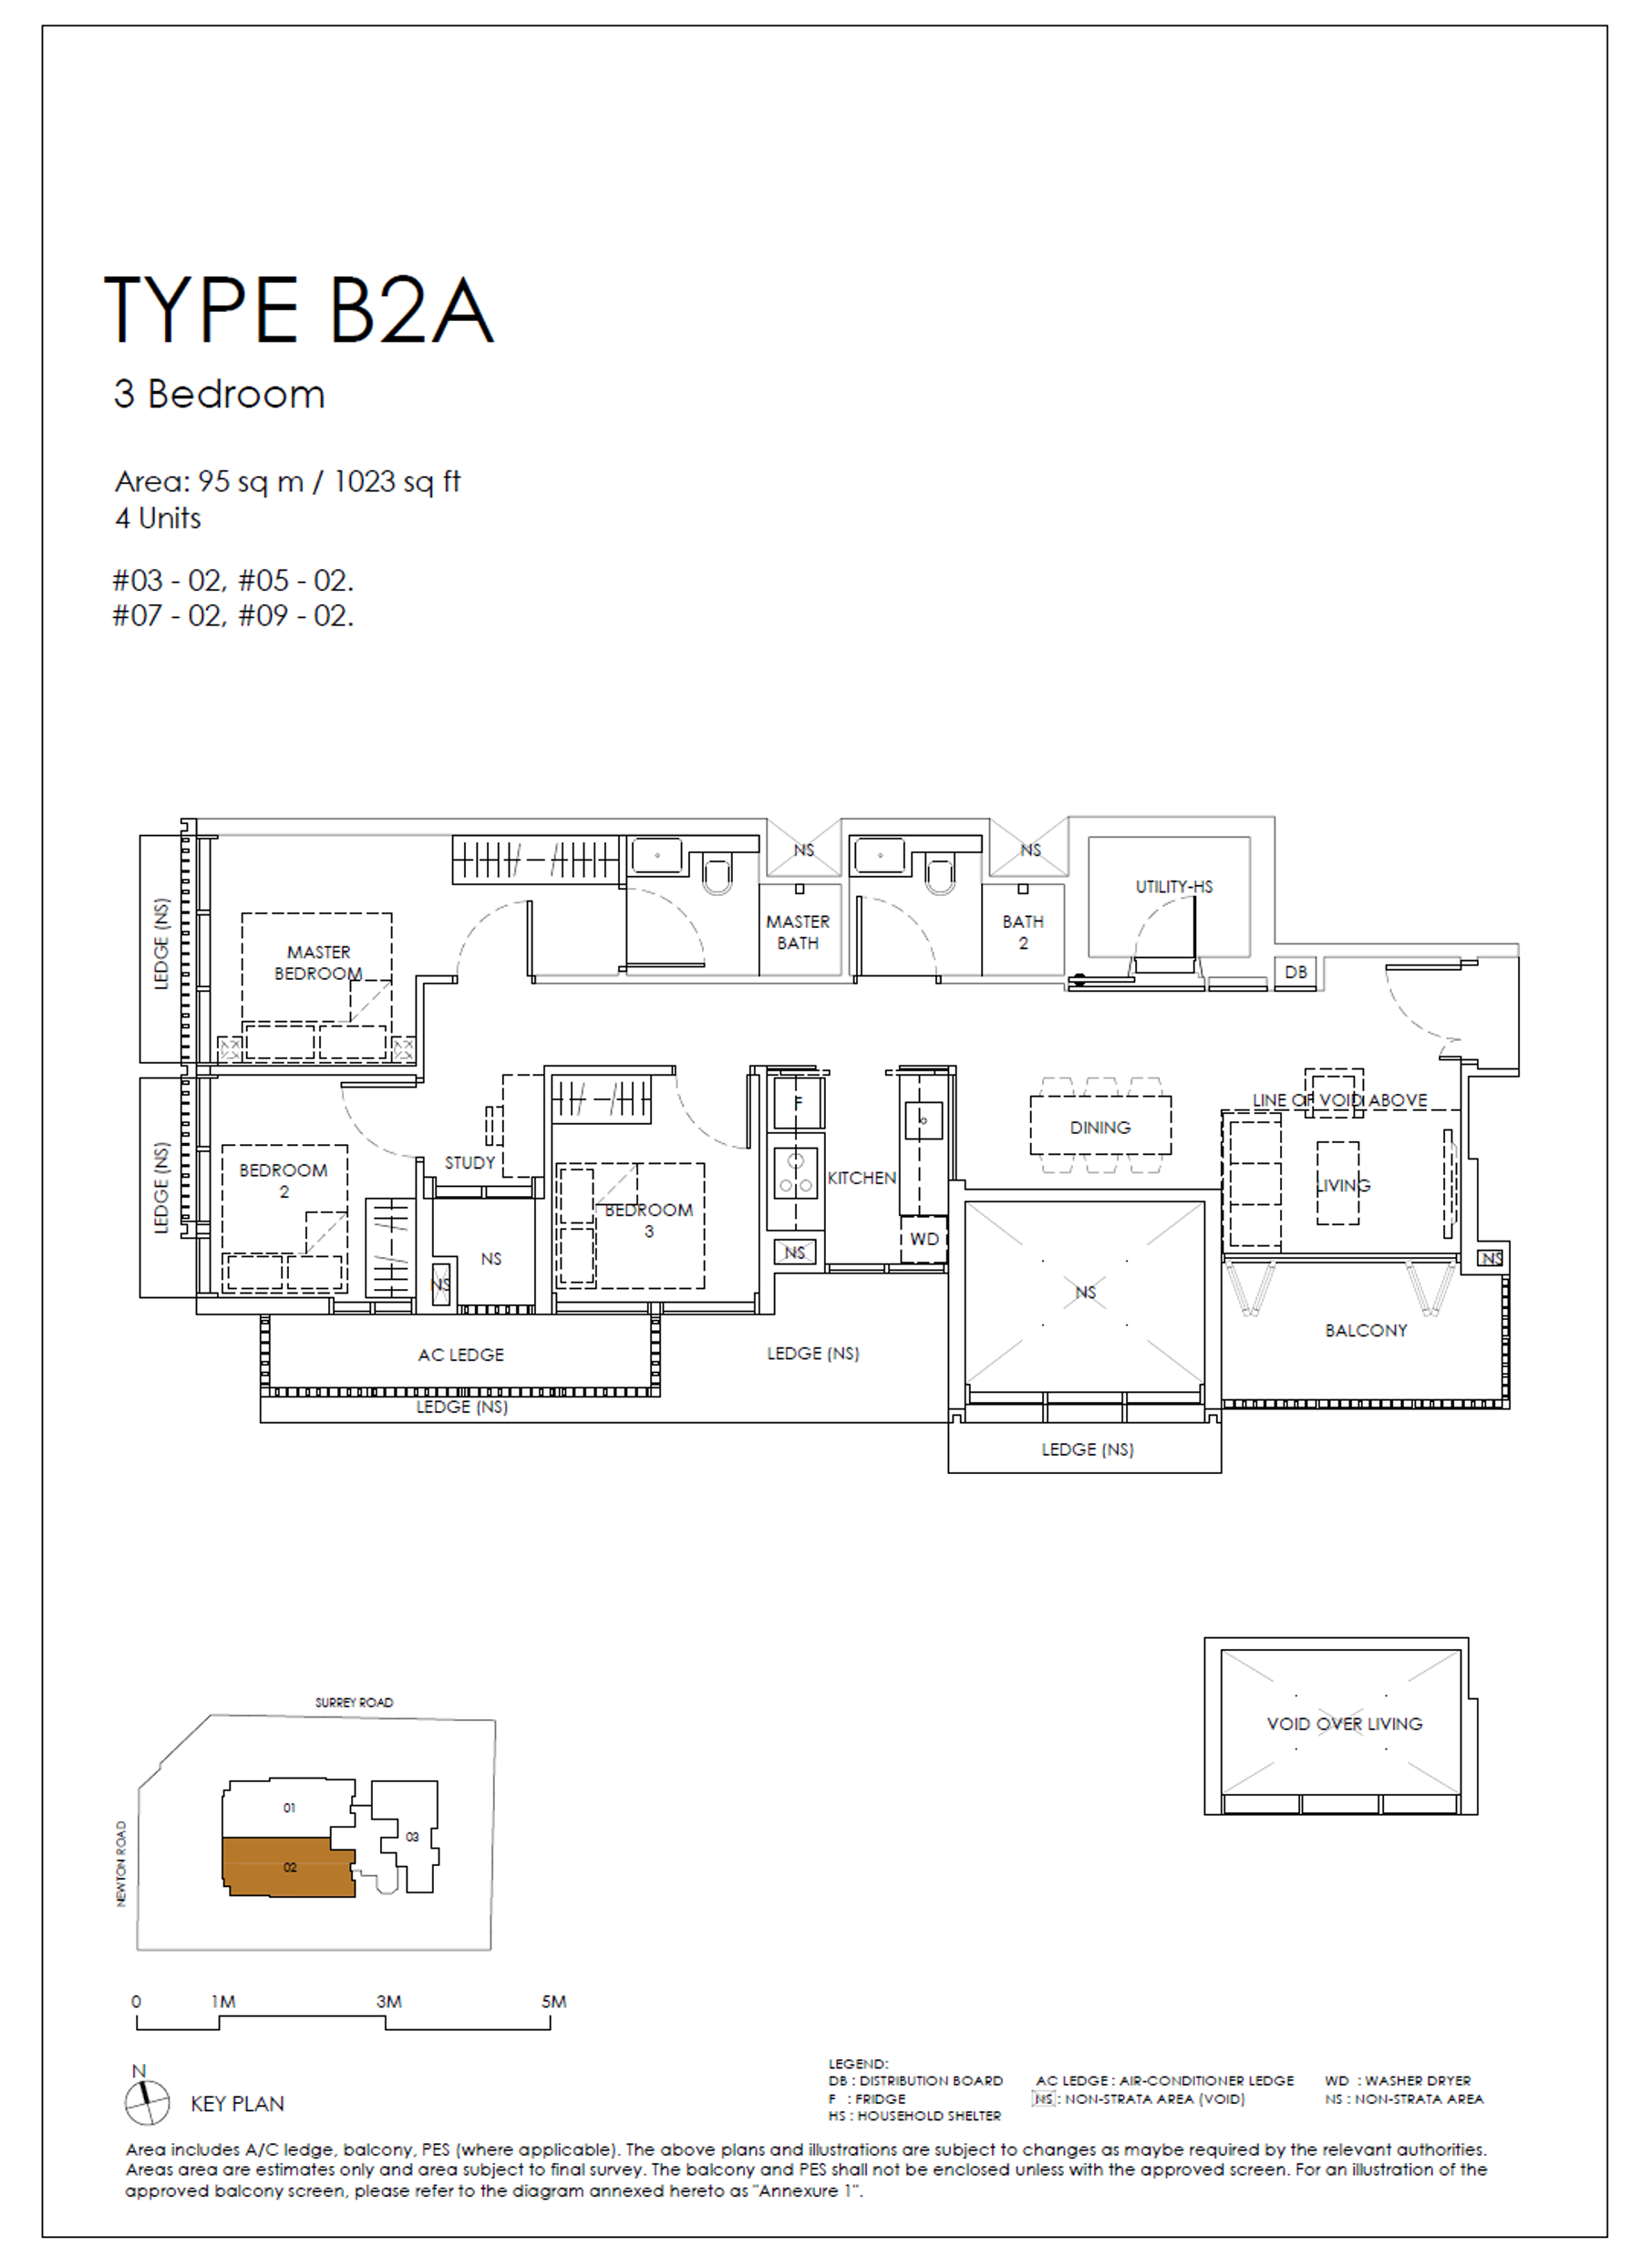
3 Bedroom · B2A
From 1023 sqft
4 left
Sanctuary@Newton B2A floor plan
Details
B2A - Standard
1023 sqft
4 left
Enquire about B2A
4 BR
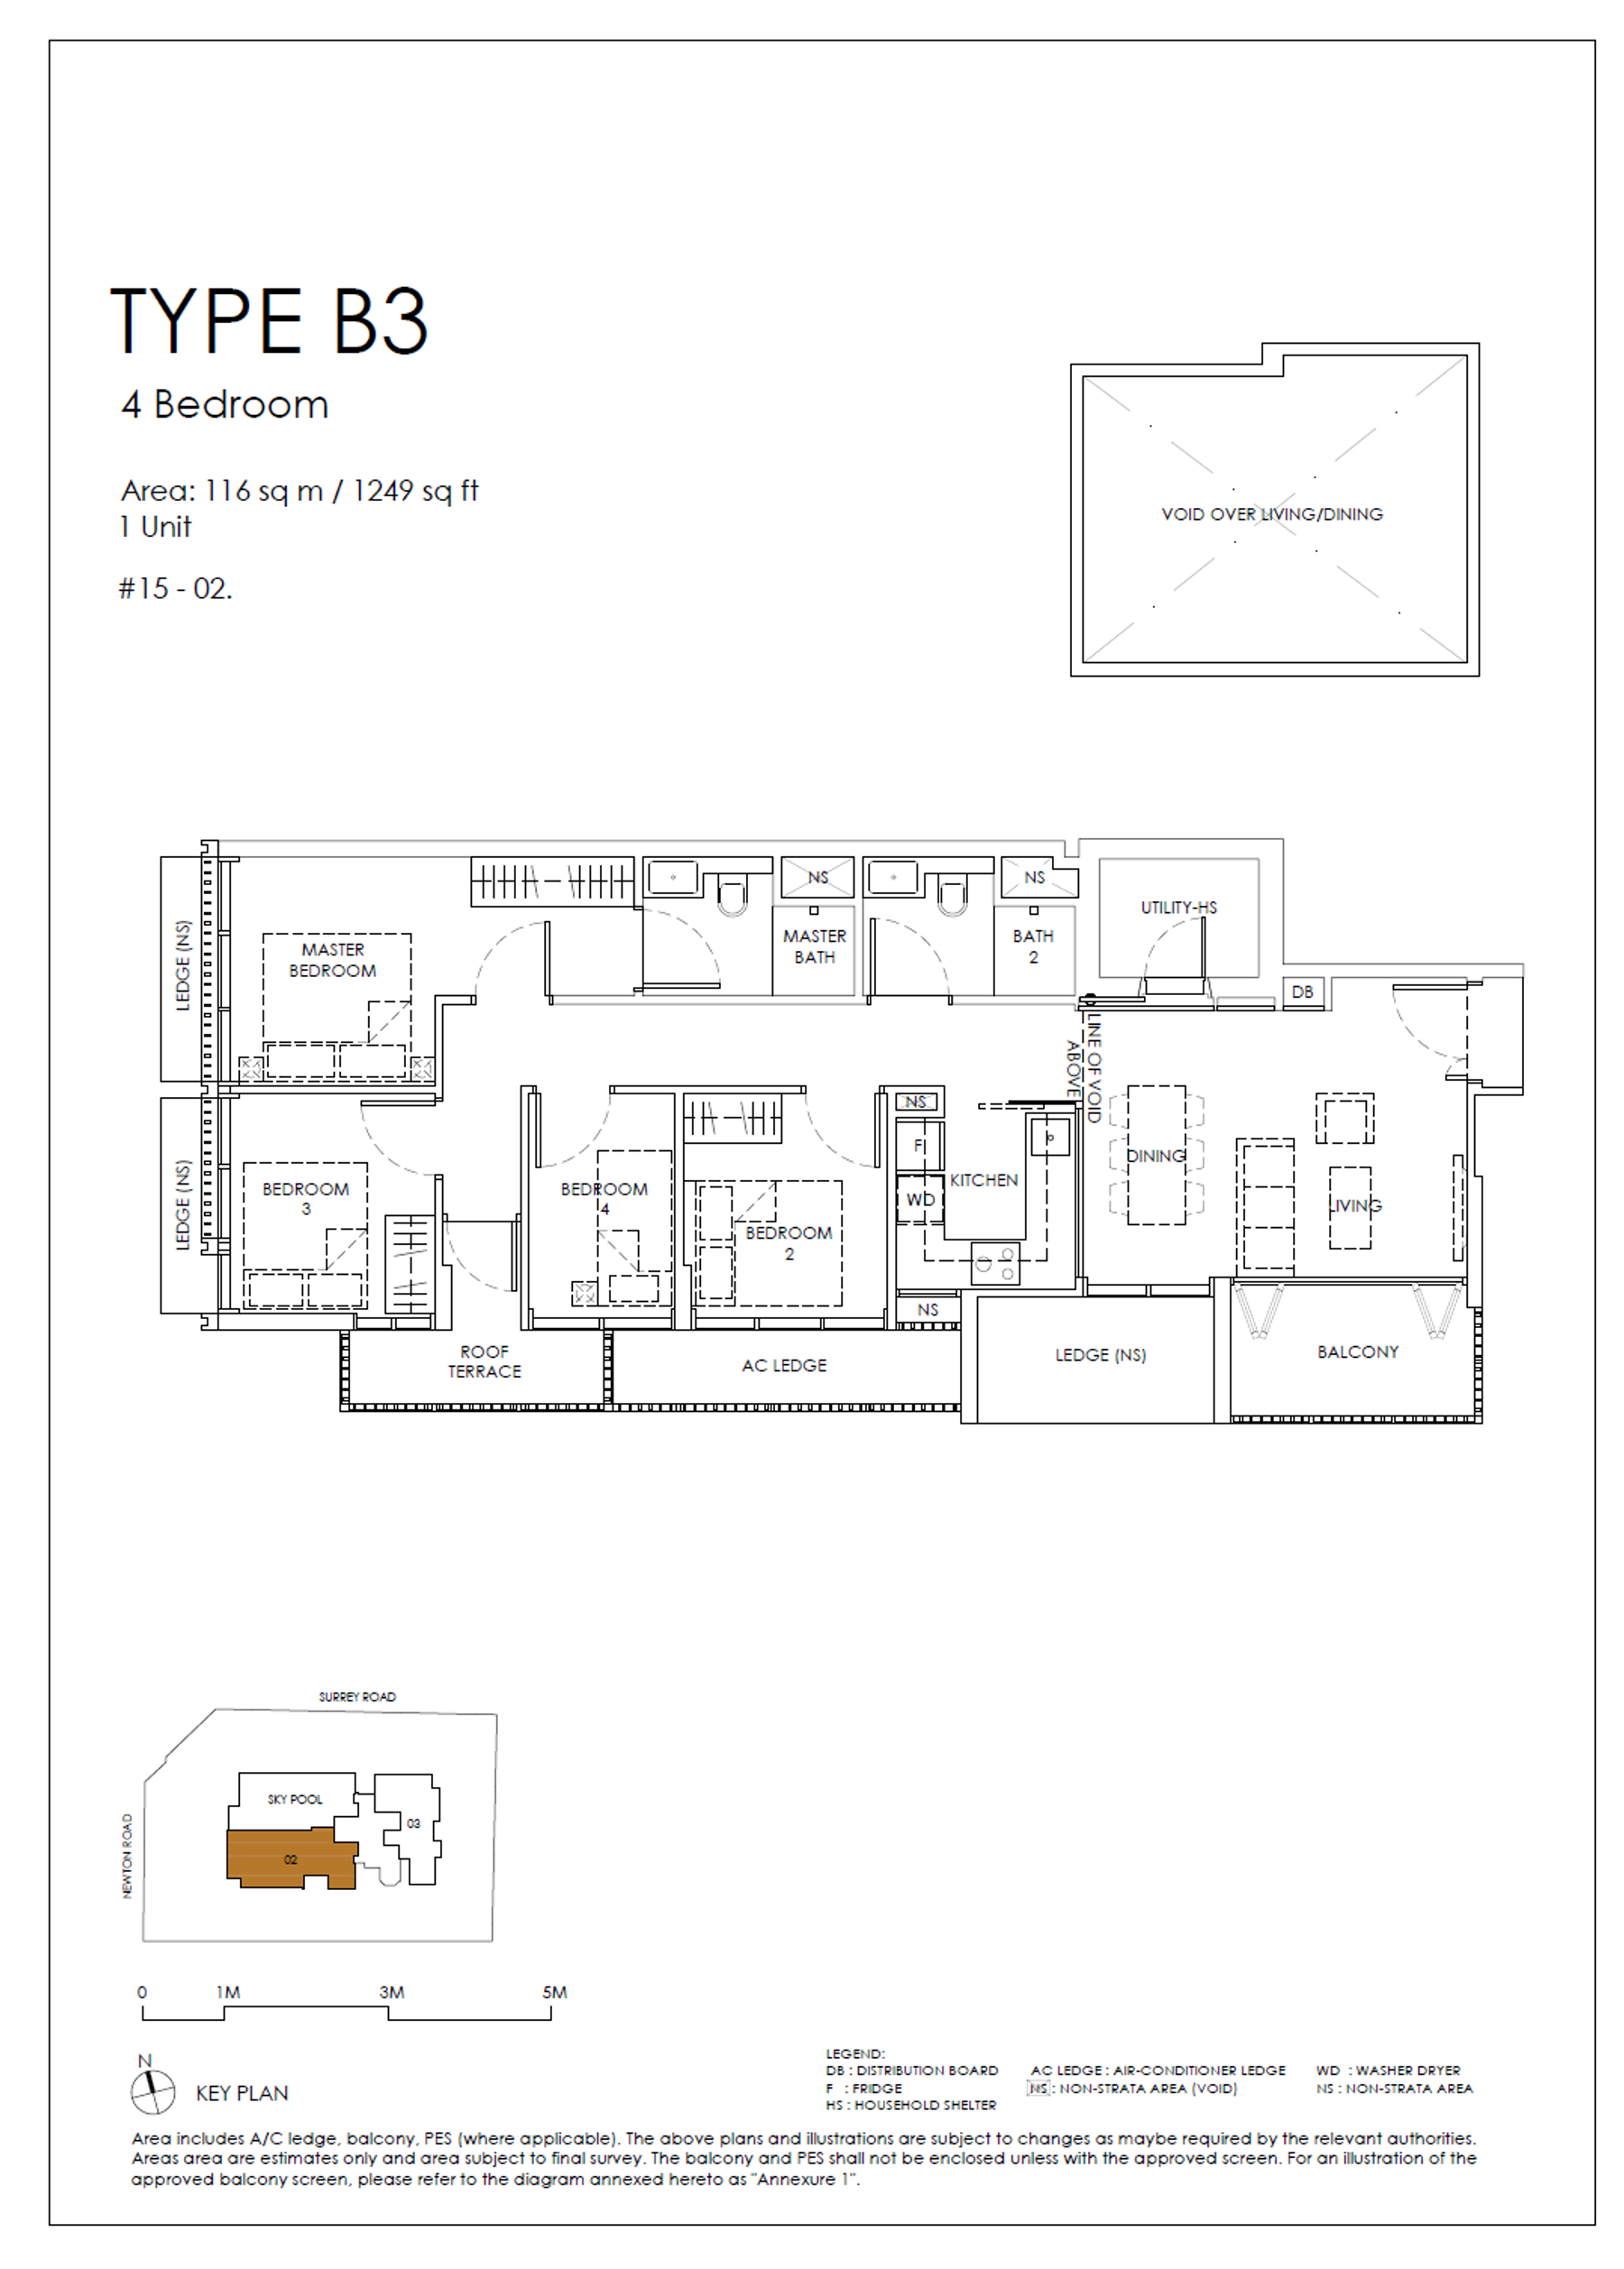
4 Bedroom · B3
From 1249 sqft
1 left
Sanctuary@Newton B3 floor plan
Details
B3 - Standard
1249 sqft
1 left
Enquire about B3
4 BR
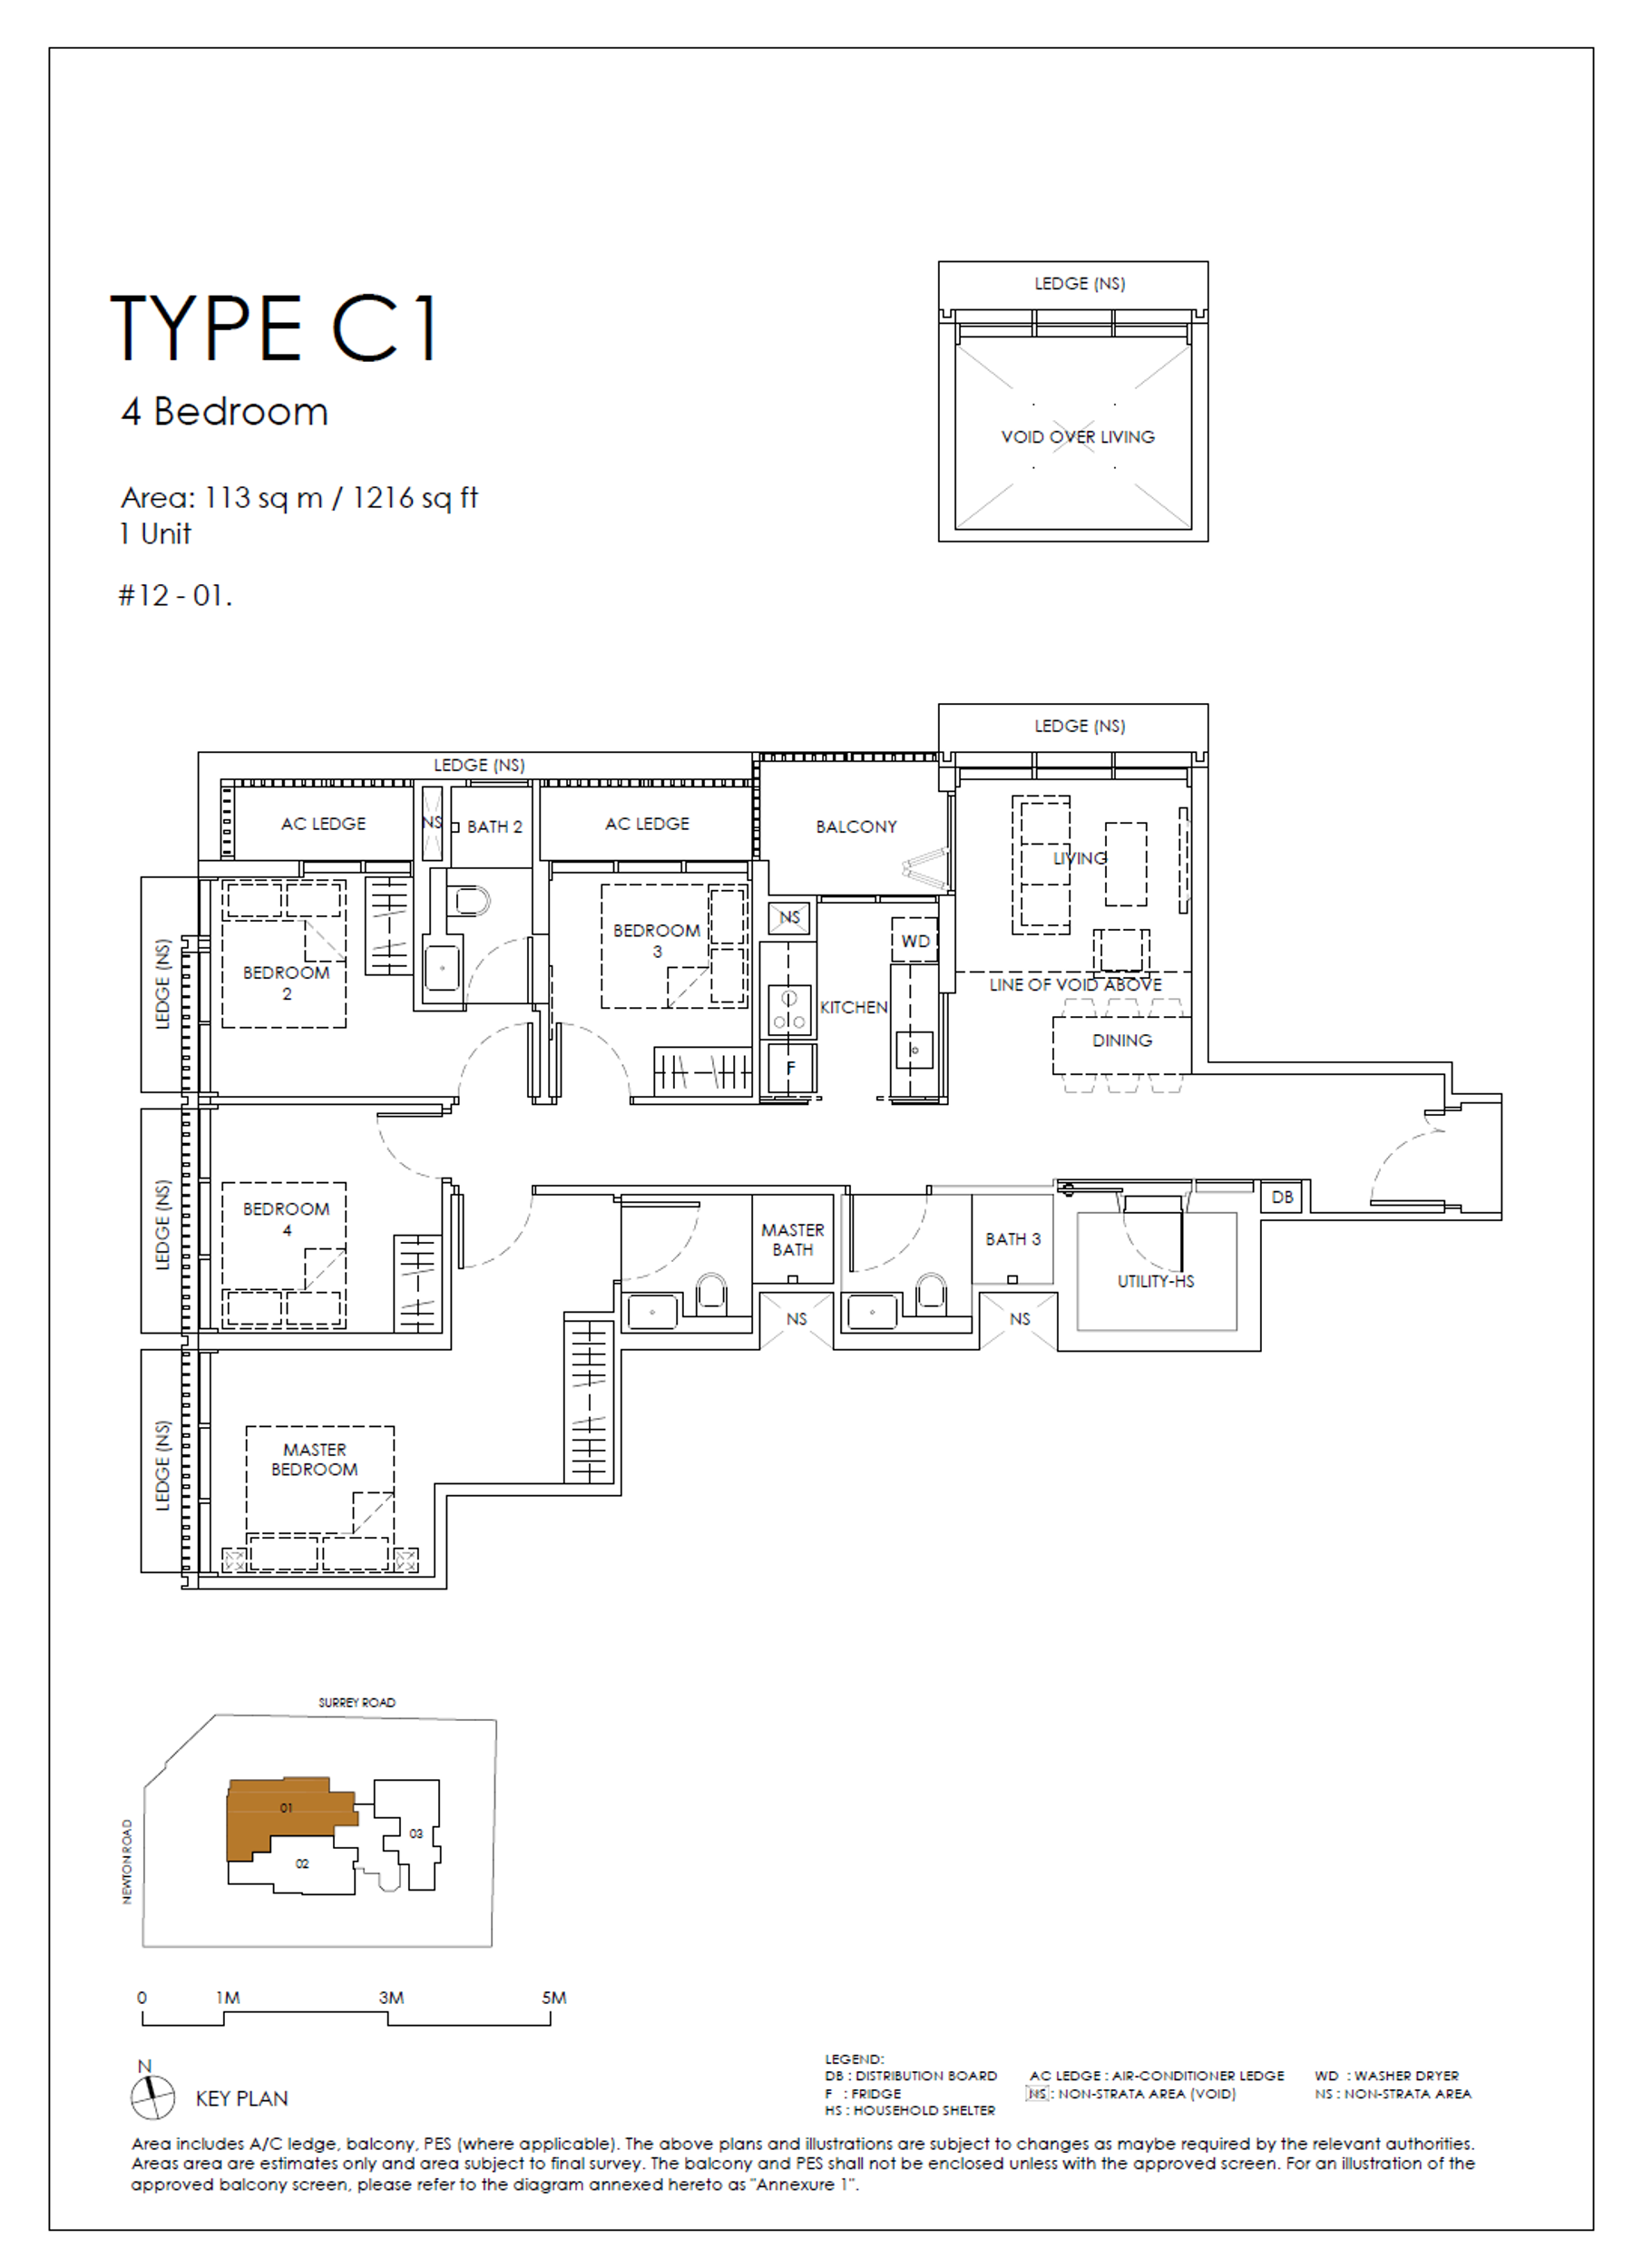
4 Bedroom · C1
From 1216 sqft
1 left
Sanctuary@Newton C1 floor plan
Details
C1 - Standard
1216 sqft
1 left
Enquire about C1
4 BR
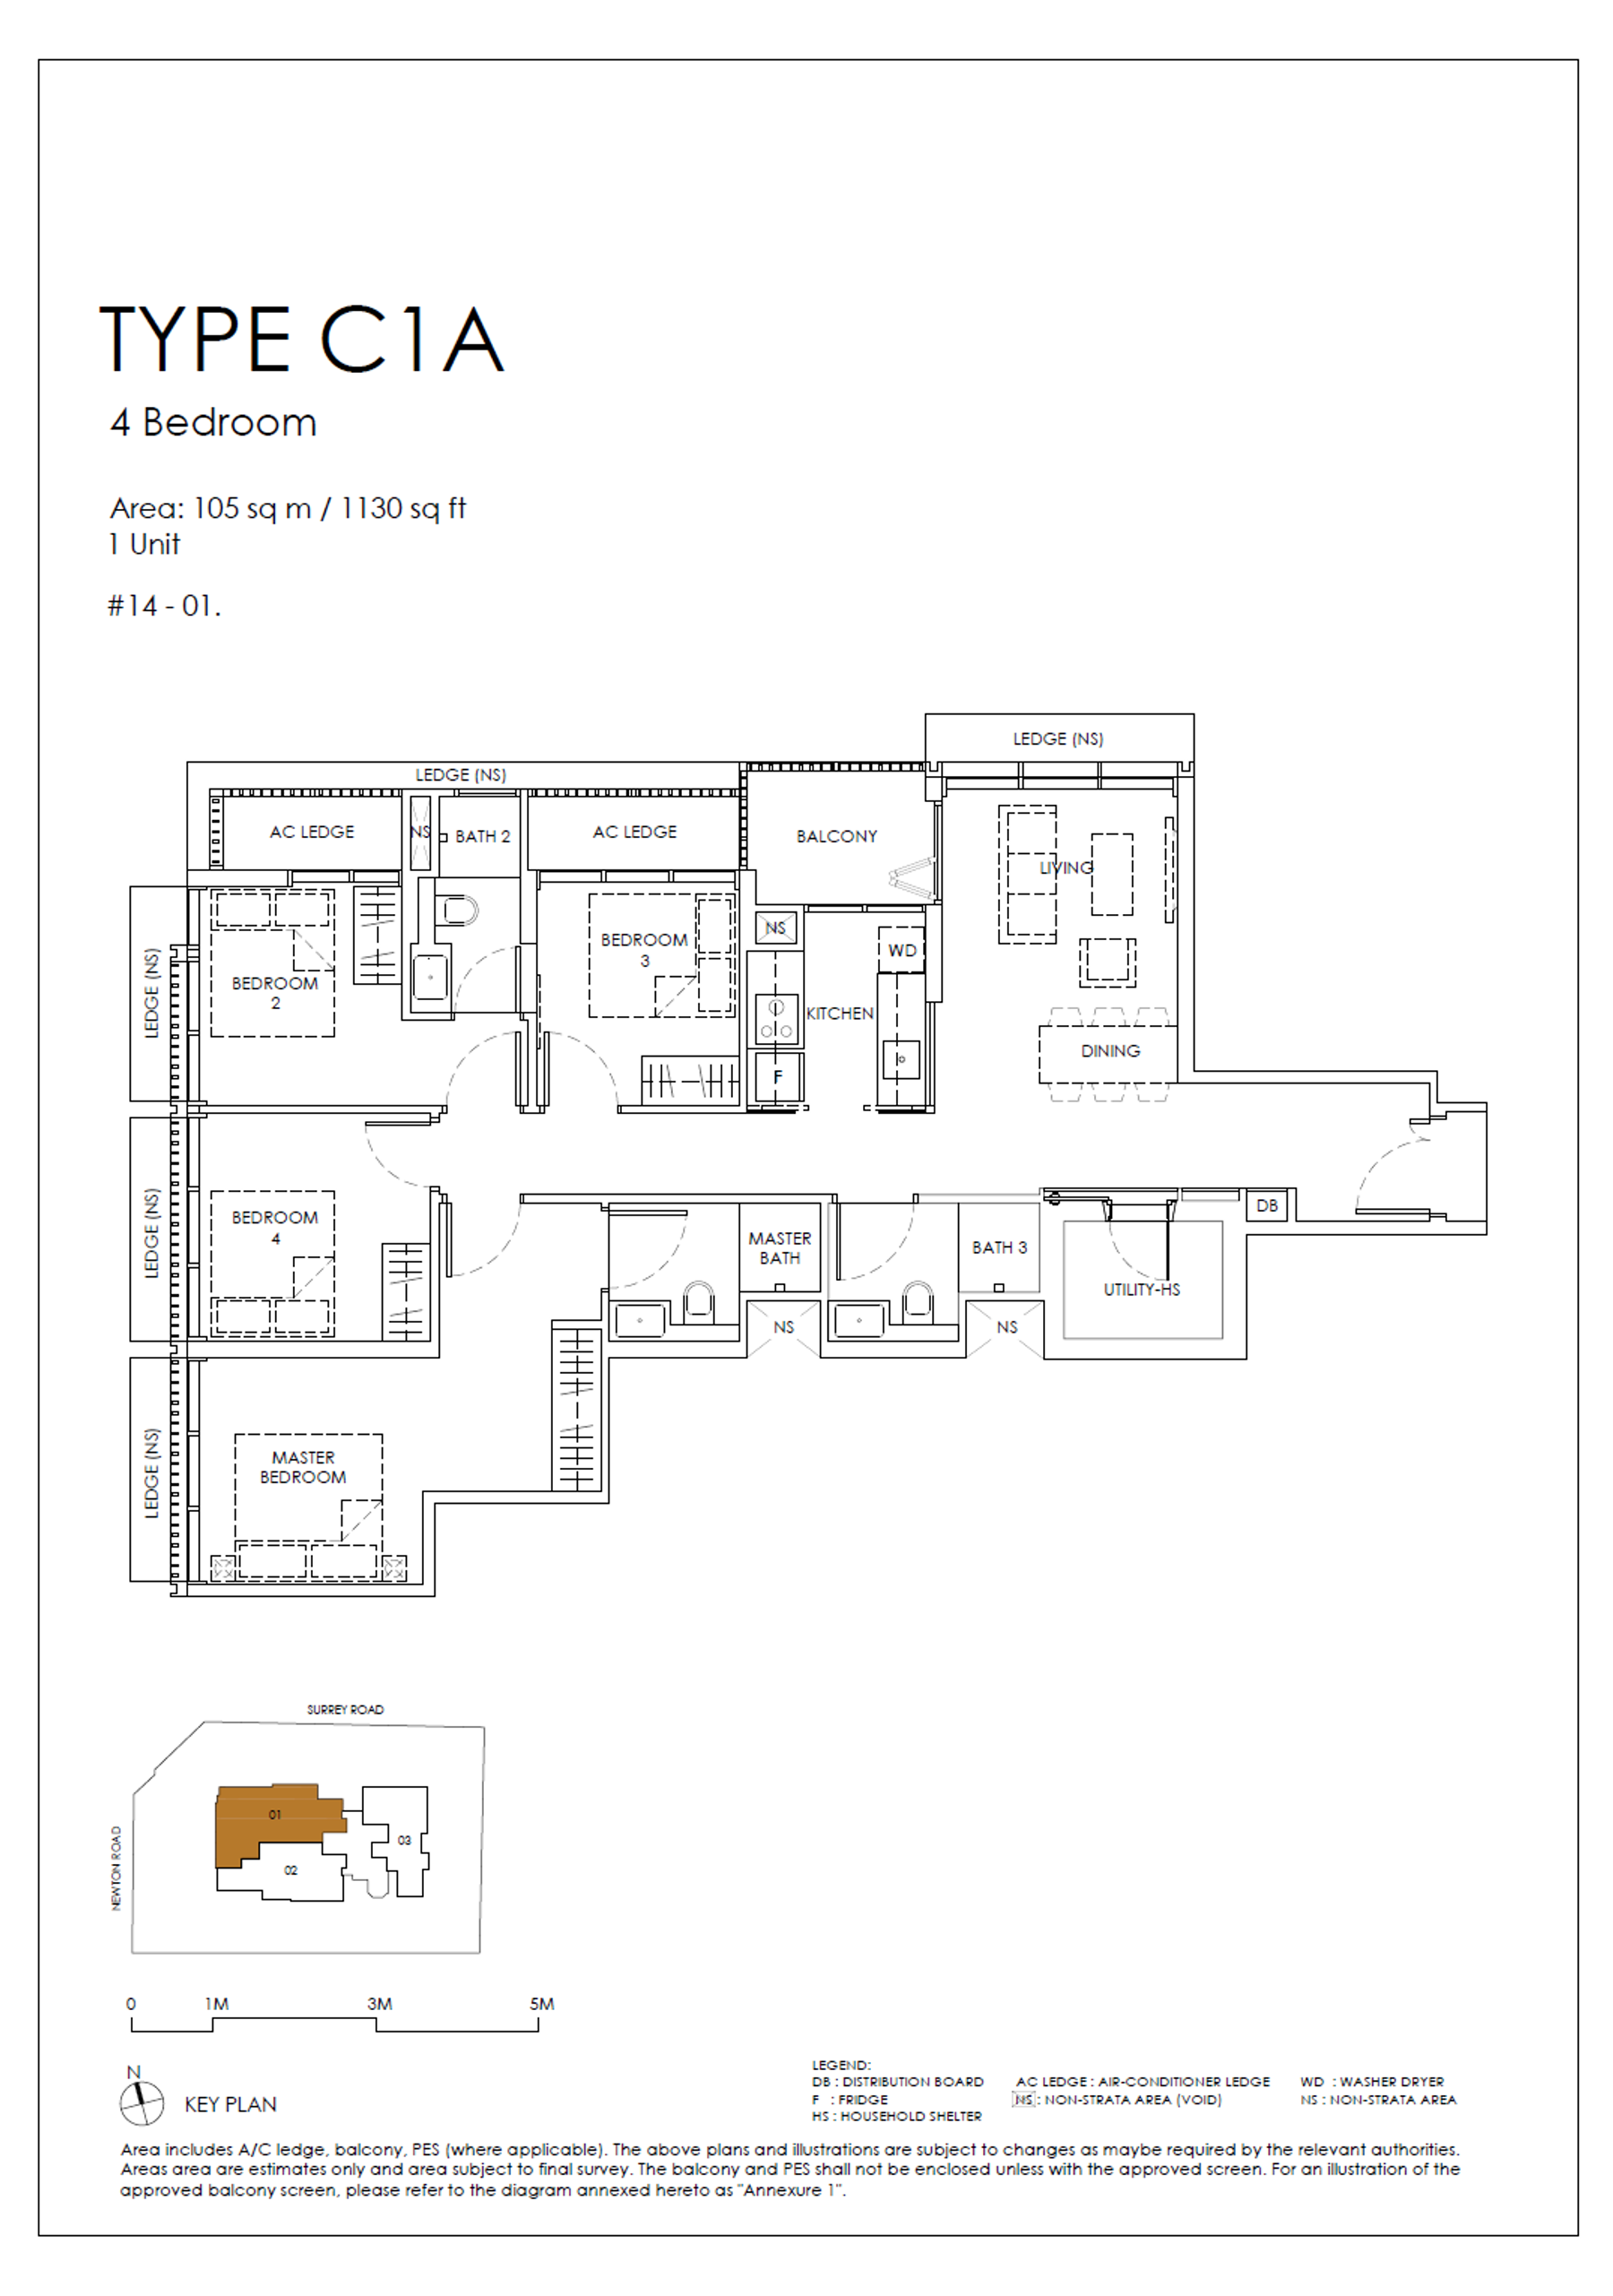
4 Bedroom · C1A
From 1130 sqft
1 left
Sanctuary@Newton C1A floor plan
Details
C1A - Standard
1130 sqft
1 left
Enquire about C1A
4 BR
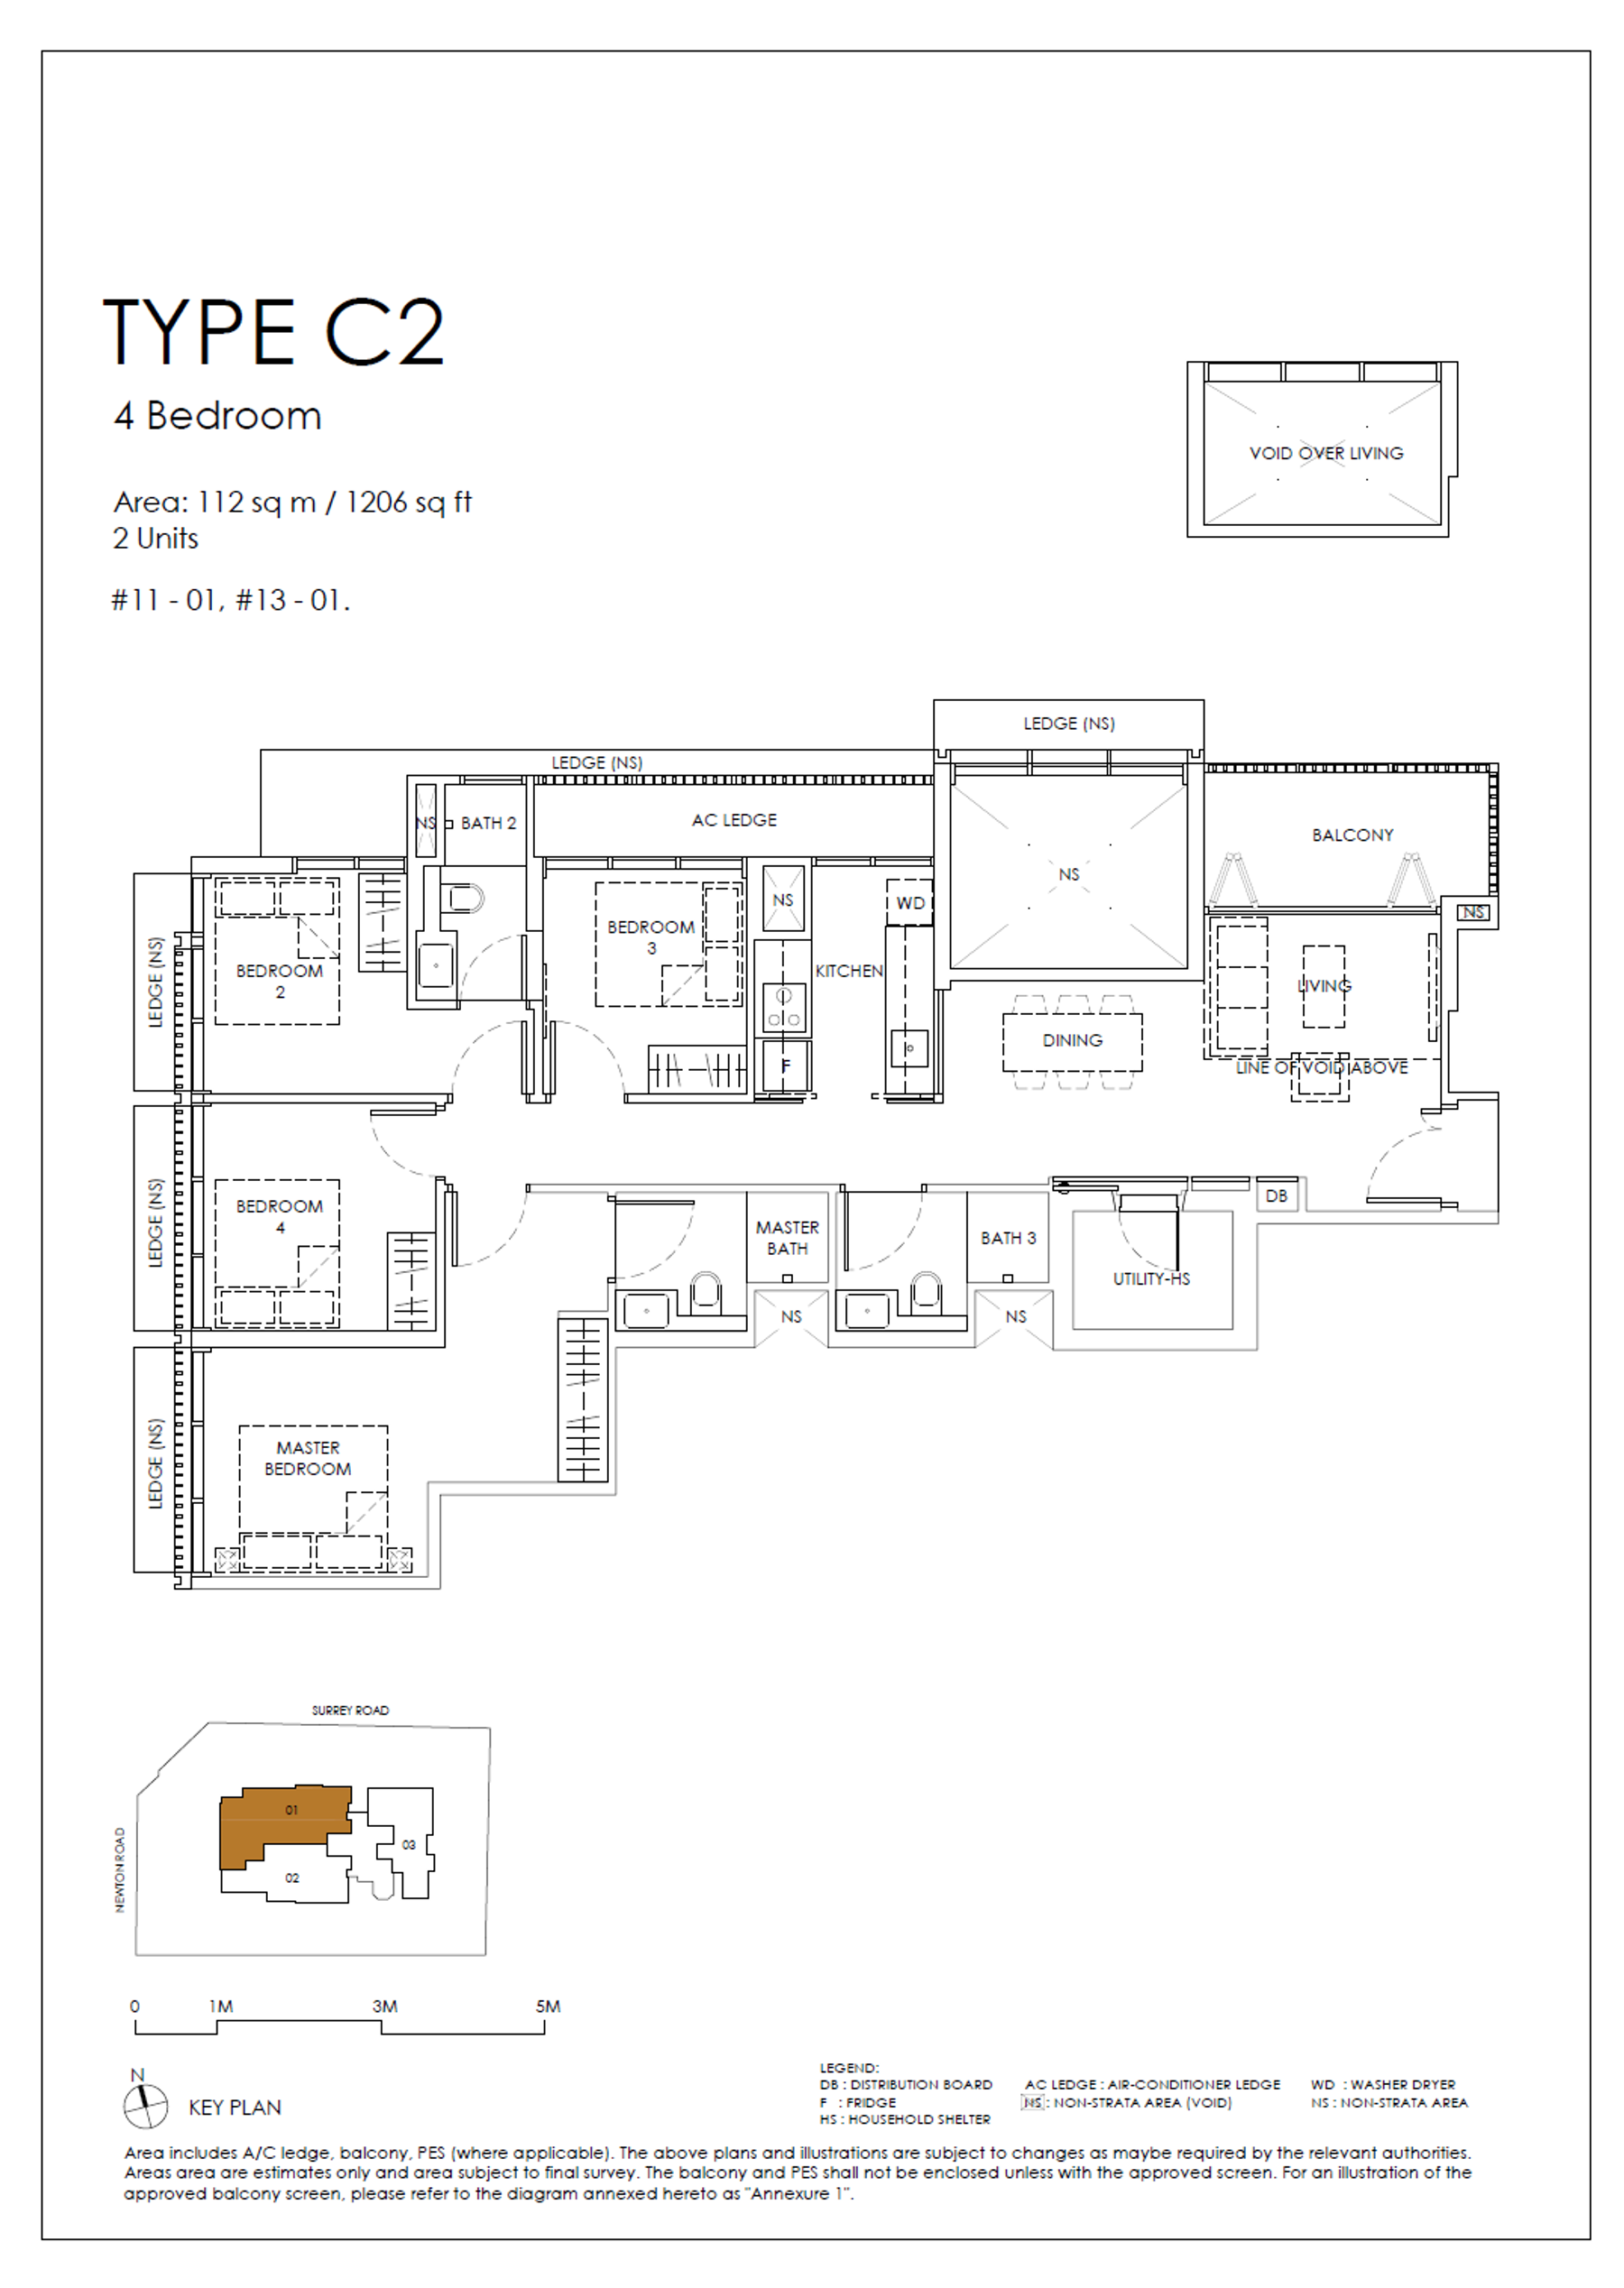
4 Bedroom · C2
From 1206 sqft
2 left
Sanctuary@Newton C2 floor plan
Details
C2 - Standard
1206 sqft
2 left
Enquire about C2

Connected

MRT stations & schools nearby

MRT stations nearby

Primary schools within 1-2 km

Free · No obligation

Get the latest price list and balance units for Sanctuary@Newton.

Our team will follow up within one business day with full floor plans, direct-developer pricing and balance-unit availability.

  • Direct developer pricing, no agent markup
  • Full floor-plan & site-plan pack on request
  • Price & balance-unit alerts

By submitting you agree to be contacted by Prop.sg about Sanctuary@Newton.